1443 Heather Ln, West Chester, PA 19380
- $725,000
- 4
- BD
- 3
- BA
- 1,625
- SqFt




- List Price
- $725,000
- Days on Market
- 0
- Status
- COMING SOON
- MLS#
- PACT2131916
- Bedrooms
- 4
- Bathrooms
- 3
- Full Baths
- 2
- Half Baths
- 1
- Living Area
- 1,625
- Lot Size (Acres)
- 1
- Style
- Colonial, Split Level
- Year Built
- 1964
- County
- Chester
- School District
- West Chester Area
Property Description
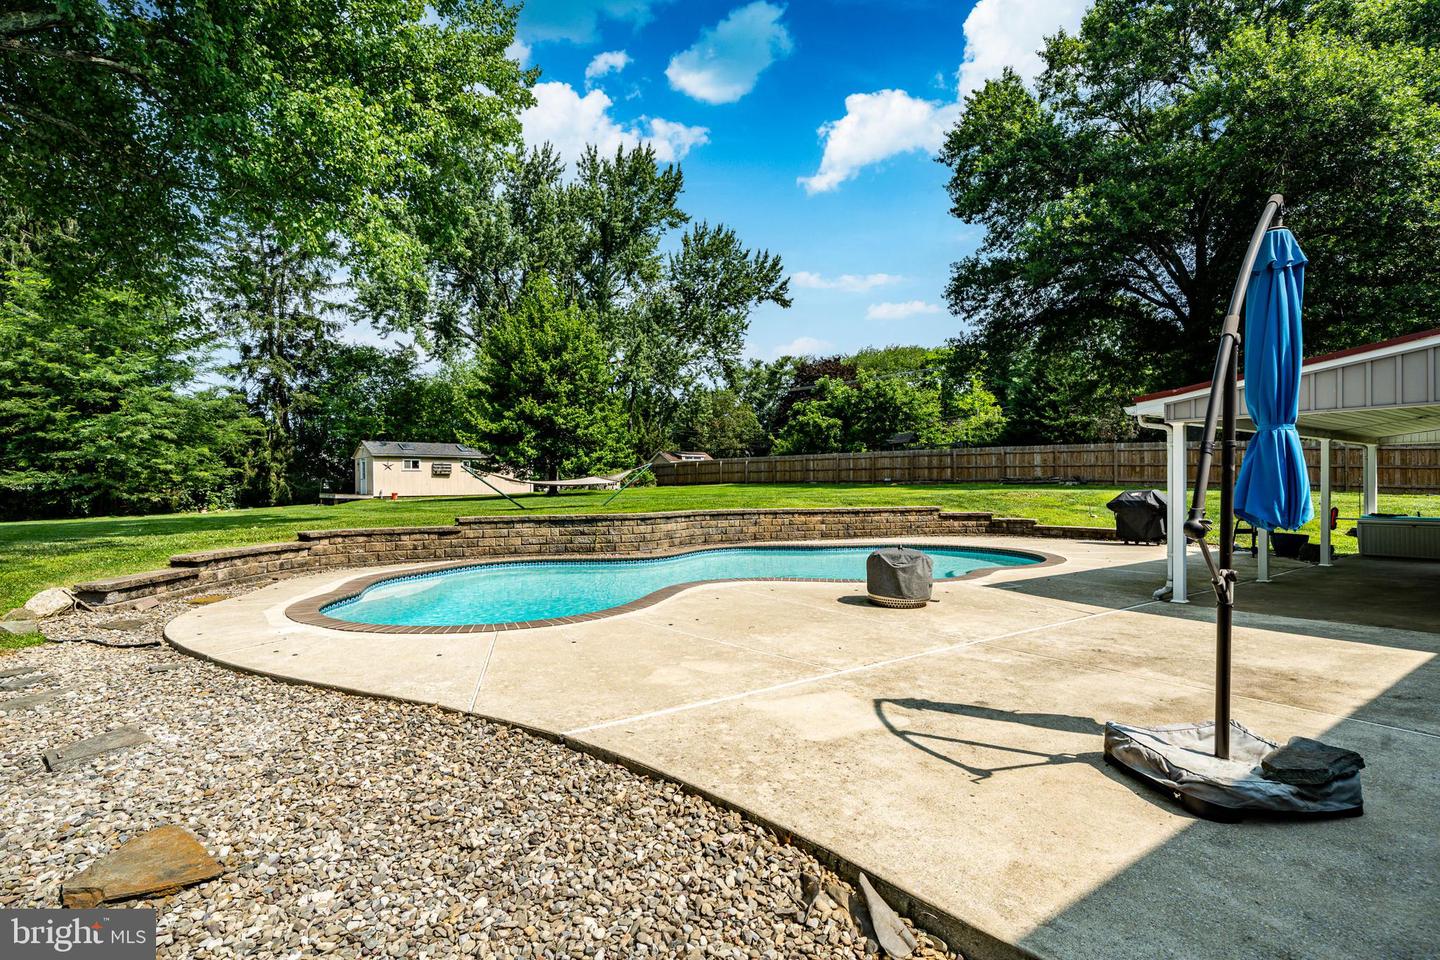
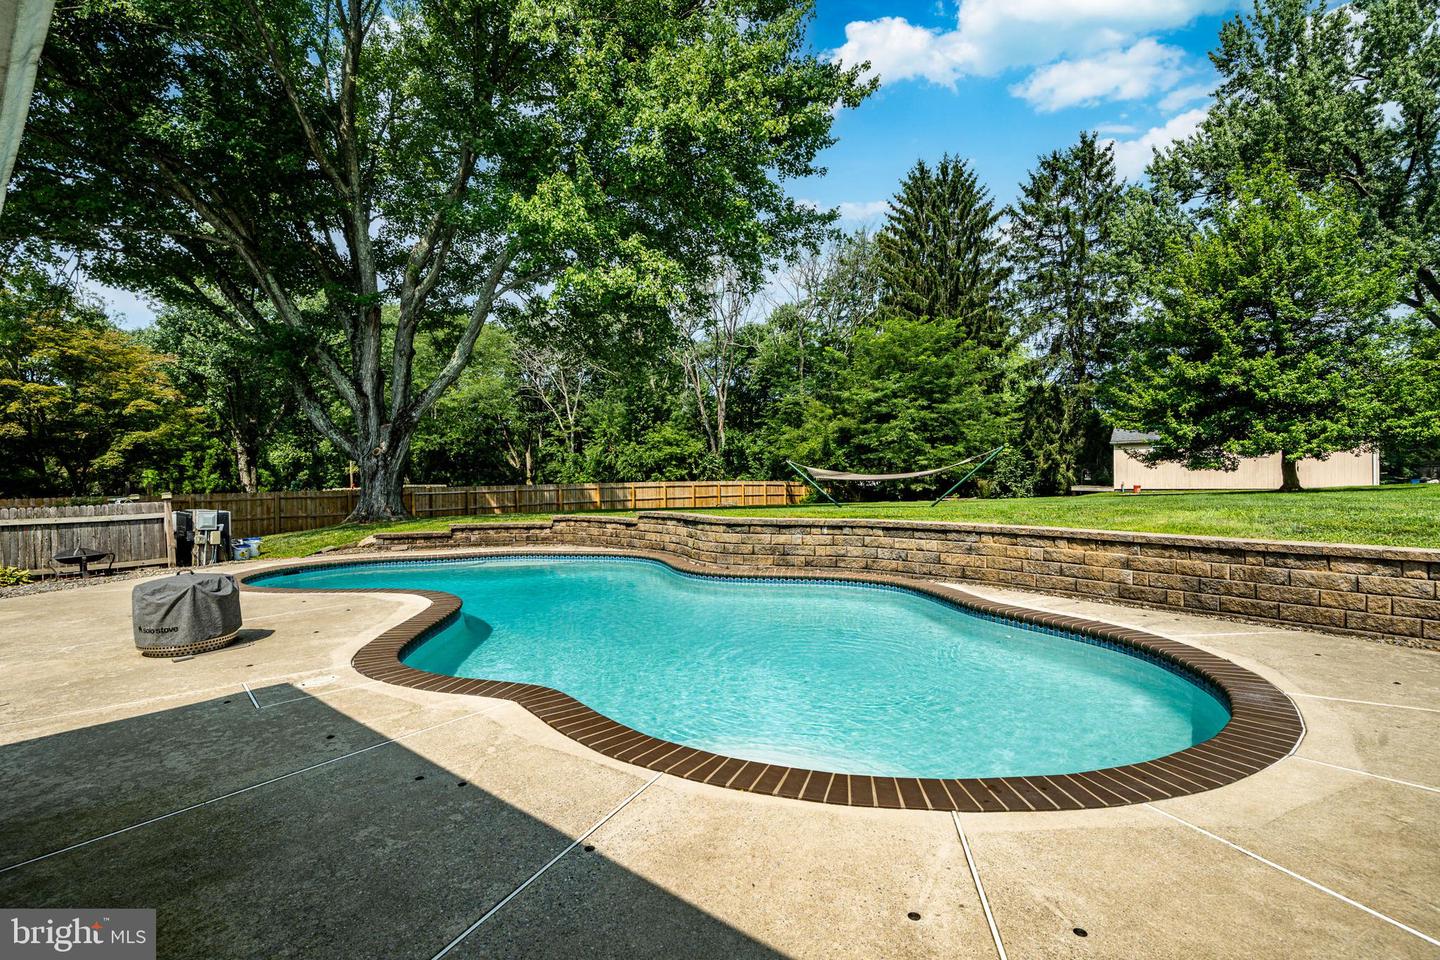
Some homes simply check the boxes, this one is where memories are made. Welcome to 1443 Heather Lane, a lovely 4-bedroom, 2.5 bath split level home designed for gathering, celebrating, and enjoying every season. The thoughtfully designed floor plan offers wonderful flow between living spaces, creating an inviting atmosphere for both everyday living and entertaining. Picture holidays spent around the fireplace in the cozy family room, summer afternoons by the sparkling in-ground pool, and evenings under the covered patio while family and friends enjoy the private, fully fenced backyard. An oversized shed provides plenty of storage for all your outdoor essentials, while the attached 2-car garage adds everyday convenience. Nestled in an exceptional neighborhood with a true sense of community, this home is ideally located just minutes from grocery stores, shopping, dining, and Route 202, all within the highly regarded West Chester Area School District. Best of all, there's still time to be settled in before the school year begins and enjoy the remainder of summer in your own backyard oasis. Whether you're hosting your next celebration or simply enjoying a quiet evening at home, 1443 Heather Lane offers the perfect setting to create lasting memories for years to come.
/u.realgeeks.media/taylorexperience/vanitygeeks/images/dougandjill.jpg)
Additional Information
- Area
- East Goshen Twp (10353)
- Subdivision
- Grand Oak Run
- Taxes
- $6886
- School District
- West Chester Area
- Fireplaces
- 1
- Fireplace Description
- Brick, Wood
- Garage
- Yes
- Garage Spaces
- 2
- Heating
- Hot Water
- Heating Fuel
- Oil
- Cooling
- Central A/C
- Water
- Public
- Sewer
- Public Sewer
- Room Level
- Family Room: Lower 1, Laundry: Lower 1, Half Bath: Lower 1, Kitchen: Main, Living Room: Main, Dining Room: Main, Bedroom 1: Upper 1, Bedroom 2: Upper 1, Bedroom 3: Upper 1, Bedroom 4: Upper 1, Bathroom 1: Upper 1, Bathroom 2: Upper 1
- Basement
- Yes
Mortgage Calculator
Listing courtesy of Keller Williams Main Line. Contact: 6105200100

© 2026 TReND. All Rights Reserved.
The data relating to real estate for sale on this website appears in part through the TReND Internet Data Exchange (IDX) program, a voluntary cooperative exchange of property listing data between licensed real estate brokerage firms in which Real Estate Company participates, and is provided by TReND through a licensing agreement. Real estate listings held by brokerage firms other than Real Estate Company are marked with the IDX icon and detailed information about each listing includes the name of the listing broker.
All information provided is deemed reliable but is not guaranteed. Some properties which appear for sale on this website may no longer be available because they are under contract, have sold or are no longer being offered for sale. The information being provided is for consumers’ personal, non-commercial use and may not be used for any purpose other than to identify prospective properties consumers may be interested in purchasing.