204 Buttonwood Dr, Downingtown, PA 19335
- $755,000
- 4
- BD
- 3
- BA
- 2,450
- SqFt




- List Price
- $755,000
- Days on Market
- 0
- Status
- COMING SOON
- MLS#
- PACT2133110
- Bedrooms
- 4
- Bathrooms
- 3
- Full Baths
- 2
- Half Baths
- 1
- Living Area
- 2,450
- Lot Size (Acres)
- 0.39
- Style
- Colonial
- Year Built
- 1986
- County
- Chester
- School District
- Downingtown Area
Property Description
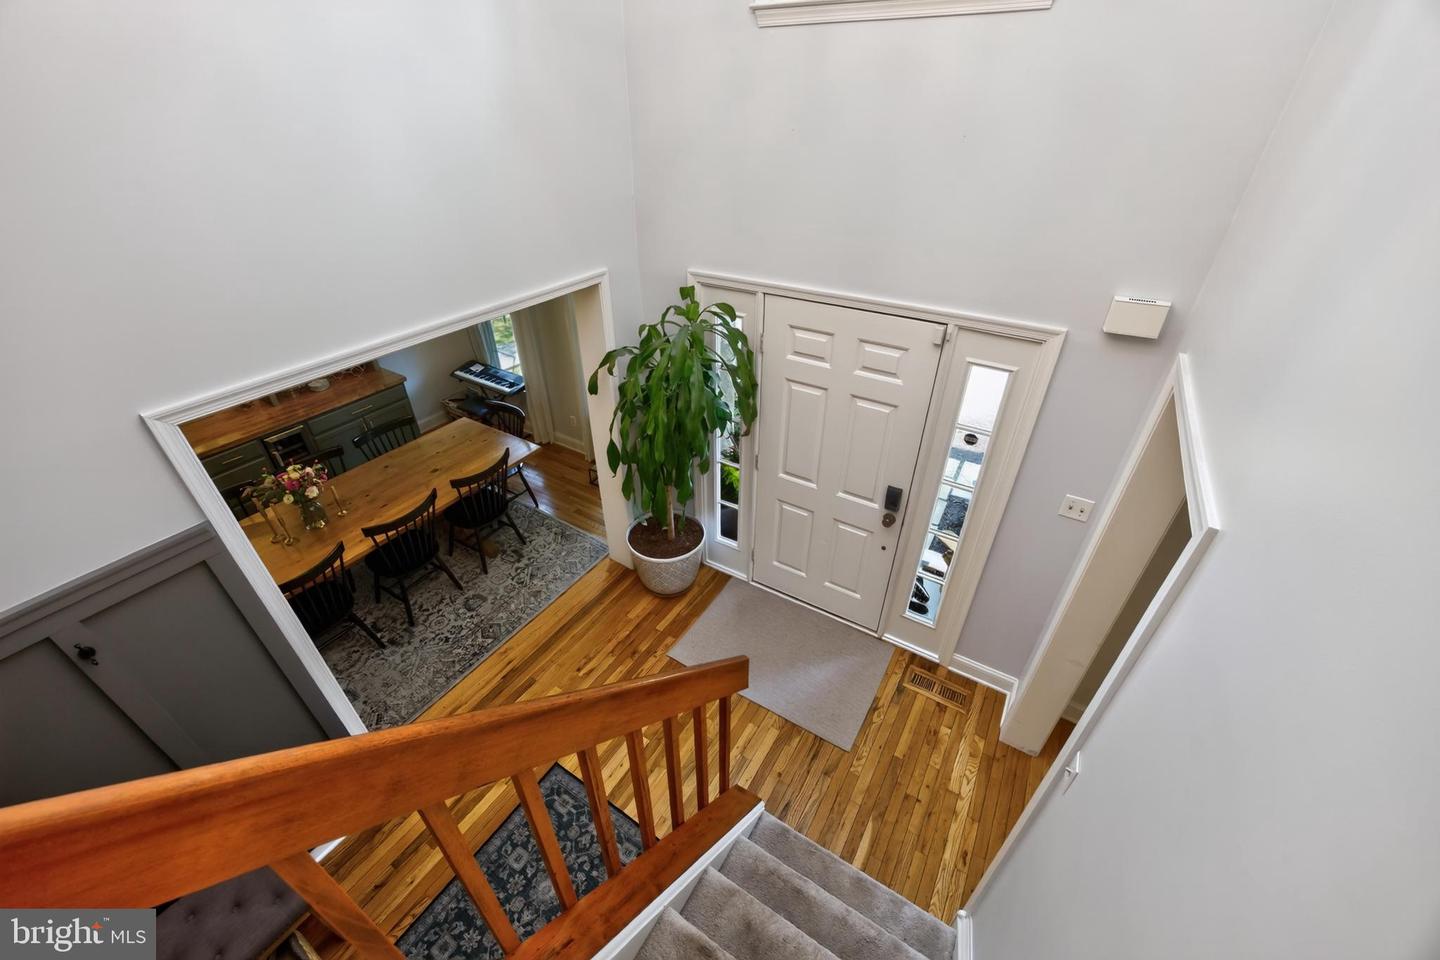
Welcome to 204 Buttonwood Dr in the desirable Charter Oak neighborhood in Uwchlan Township! Tucked away on a quiet cul-de-sac with no through traffic, this inviting 4-bedroom, 2.5-bath home offers approximately 2,450 square feet of comfortable living space in the award- winning Downingtown East School District. Enjoy propane cooking, heat, and a cozy propane stone-clad gas fireplace in the vaulted family room complete with skylights. Rest easy with a newer HVAC system installed in 2020 and a whole-house dehumidifier. Custom built-ins in the family room and dining room add both character and functional storage. Find a finished lower-level rec room with engineered laminate flooring, over-sized closet, and private office. The unfinished area offers ample space for utilities and storage as well as a workshop or exercise area. Step outside through oversized sliding doors to the new deck, added in 2023—ideal for relaxing, entertaining, or enjoying the private lot backing to acres of dedicated wooded HOA land for privacy and exploring. Great curb appeal with attractive landscaping and new walkway lighting. A wonderful opportunity to own a home in a sought-after Downingtown Area School District minutes from all the shopping and dining in both Downingtown Borough and Exton and walking distance to the Uwchlan Trail and Struble Trail.
/u.realgeeks.media/taylorexperience/vanitygeeks/images/dougandjill.jpg)
Additional Information
- Area
- Uwchlan Twp (10333)
- Subdivision
- Charter Oak
- Taxes
- $8267
- HOA Fee
- $175
- HOA Frequency
- Annually
- Stories
- 2
- School District
- Downingtown Area
- Elementary School
- Uwchlan Hills
- Middle School
- Lionville
- High School
- Downingtown Hs East Campus
- Fireplaces
- 1
- Fireplace Description
- Gas/Propane
- Garage
- Yes
- Garage Spaces
- 2
- View
- Trees/Woods
- Heating
- Heat Pump(s)
- Heating Fuel
- Propane - Leased
- Cooling
- Central A/C
- Utilities
- Cable TV Available, Phone Available, Propane
- Water
- Public
- Sewer
- Public Sewer
- Basement
- Yes
Mortgage Calculator
Listing courtesy of VRA Realty. Contact: 4848001777

© 2026 TReND. All Rights Reserved.
The data relating to real estate for sale on this website appears in part through the TReND Internet Data Exchange (IDX) program, a voluntary cooperative exchange of property listing data between licensed real estate brokerage firms in which Real Estate Company participates, and is provided by TReND through a licensing agreement. Real estate listings held by brokerage firms other than Real Estate Company are marked with the IDX icon and detailed information about each listing includes the name of the listing broker.
All information provided is deemed reliable but is not guaranteed. Some properties which appear for sale on this website may no longer be available because they are under contract, have sold or are no longer being offered for sale. The information being provided is for consumers’ personal, non-commercial use and may not be used for any purpose other than to identify prospective properties consumers may be interested in purchasing.