604 Albion Pl, Downingtown, PA 19335
- $569,900
- 3
- BD
- 3
- BA
- 2,116
- SqFt




- List Price
- $569,900
- Days on Market
- 0
- Status
- COMING SOON
- MLS#
- PACT2133534
- Bedrooms
- 3
- Bathrooms
- 3
- Full Baths
- 2
- Half Baths
- 1
- Living Area
- 2,116
- Lot Size (Acres)
- 0.05
- Style
- Traditional
- Year Built
- 2021
- County
- Chester
- School District
- Downingtown Area
Property Description
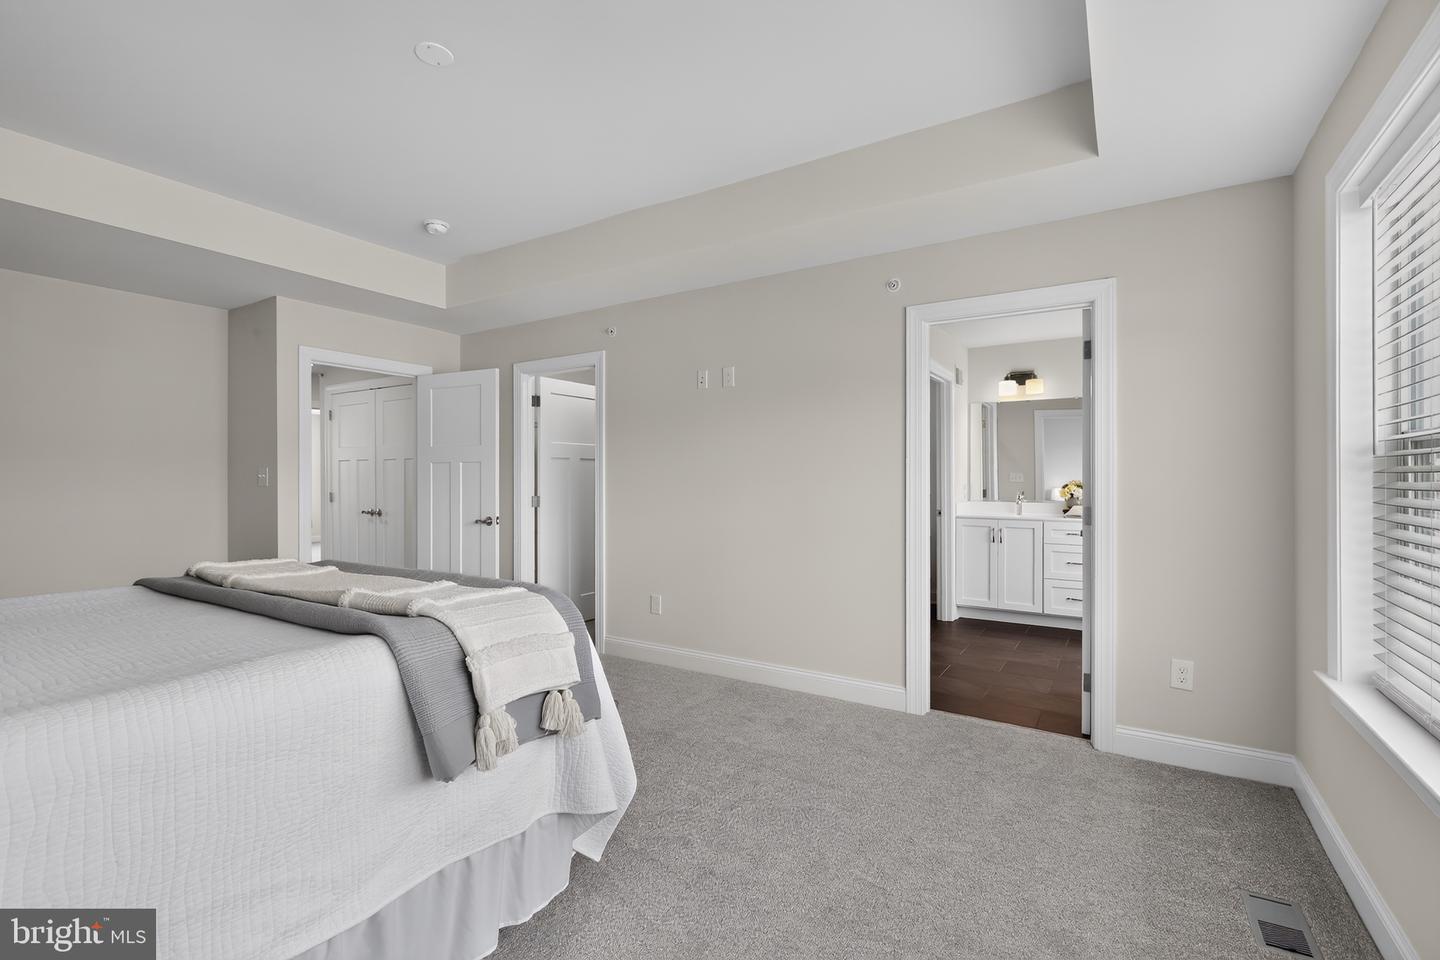
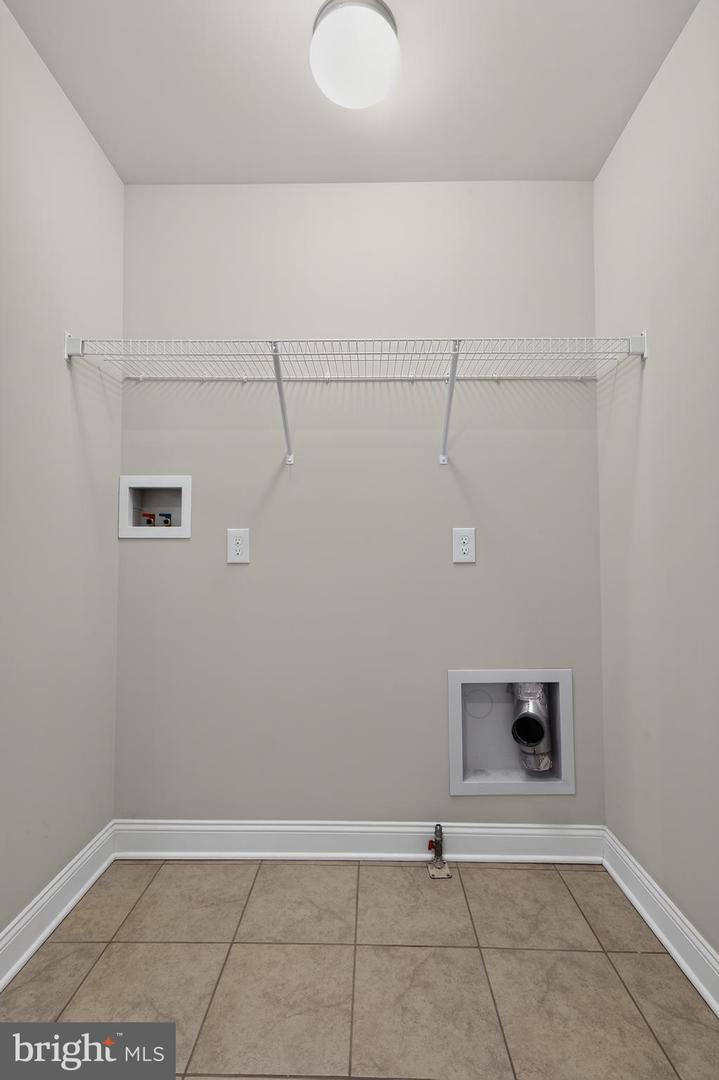
Location, Lifestyle, Value! Welcome to 604 Albion Place, located in the highly desirable East Village community in Downingtown! This beautifully maintained, east-facing Allen Traditional interior townhome offers a rare combination of space, style, and over $45,000 in builder upgrades throughout. From the moment you arrive, a welcoming covered porch leads into an impressive open-concept main level designed for both everyday living and entertaining with custom hardwood flooring, recessed lighting and upgraded fixtures. The beautifully appointed kitchen features custom black cabinetry, an expansive Quartz island, stainless steel appliances, a four-burner gas cooktop, under-cabinet lighting, and an oversized walk-in pantry. A charming bay window provides additional seating and creates the perfect gathering spot for family and friends. Enjoy convenient access from the family room to an oversized Trex deck where a natural gas line is ready for your grill. It's an ideal space to relax, enjoy the sunshine, and entertain outdoors. Upstairs, three generously sized bedrooms provide comfortable private retreats with all new carpeting, dedicated data jacks and ceiling fan power. The spacious primary suite features a 9-foot tray ceiling, an oversized walk-in closet and dedicated data and power for a wall-mounted TV. The ensuite bath offers a subway-tiled walk-in shower, dual vanities with custom cabinetry, and bidet-ready electrical access. Two additional bedrooms share a spacious hall bathroom with linen closet, while the conveniently located laundry area with tile flooring completes the second level. The lower level provides partially finished space that can be used as a media room, recreation area, or additional storage, along with custom mudroom built-ins, a coat closet and access to the spacious two-car garage. The garage features cabinetry for storage and an exterior door for convenient access. The seller is offering several furnishings and additions, including the entertainment center, kitchen counter stools, newly installed refrigerator, and kitchen table and chairs, making this truly a turnkey opportunity. East Village offers resort-style amenities, including sidewalks, a clubhouse with gathering room, fitness center, swimming pool, and playground. The HOA fee also includes snow removal, lawn care, siding, roofing and gutter maintenance, providing exceptional convenience and peace of mind. Located within the highly regarded Downingtown Area School District, with nearby access to the STEM program, this home combines an exceptional location with thoughtful upgrades, generous living space, and a wonderful community lifestyle. A rare opportunity to own a spacious, meticulously maintained townhome in one of Downingtown's most desirable communities. Welcome home!
/u.realgeeks.media/taylorexperience/vanitygeeks/images/dougandjill.jpg)
Additional Information
- Area
- Downingtown Boro (10311)
- Subdivision
- East Village
- Taxes
- $9356
- HOA Fee
- $216
- HOA Frequency
- Monthly
- Interior Features
- Bathroom - Stall Shower, Built-Ins, Carpet, Dining Area, Floor Plan - Traditional, Kitchen - Island, Pantry, Primary Bath(s), Recessed Lighting, Sprinkler System, Upgraded Countertops, Walk-in Closet(s), Wood Floors
- Amenities
- Club House, Common Grounds, Exercise Room, Fitness Center, Game Room, Jog/Walk Path, Meeting Room, Party Room, Pool - Outdoor, Swimming Pool, Tot Lots/Playground
- School District
- Downingtown Area
- Elementary School
- East Ward
- Middle School
- Lionville
- High School
- Downingtown Hs East Campus
- Flooring
- Carpet, Ceramic Tile, Hardwood
- Garage
- Yes
- Garage Spaces
- 2
- Exterior Features
- Sidewalks, Street Lights, Underground Lawn Sprinkler, Water Fountains
- Community Amenities
- Club House, Common Grounds, Exercise Room, Fitness Center, Game Room, Jog/Walk Path, Meeting Room, Party Room, Pool - Outdoor, Swimming Pool, Tot Lots/Playground
- Heating
- Forced Air, 90% Forced Air
- Heating Fuel
- Natural Gas
- Cooling
- Central A/C
- Roof
- Architectural Shingle
- Utilities
- Natural Gas Available, Sewer Available, Under Ground
- Water
- Public
- Sewer
- Public Sewer
- Room Level
- Primary Bedroom: Upper 1, Bedroom 2: Upper 1, Bedroom 3: Upper 1, Primary Bathroom: Upper 1, Bathroom 2: Upper 1, Laundry: Upper 1, Great Room: Main, Kitchen: Main, Dining Room: Main, Half Bath: Main, Foyer: Main, Mud Room: Lower 1, Basement: Lower 1
- Basement
- Yes
Mortgage Calculator
Listing courtesy of Coldwell Banker Realty. Contact: (610) 363-6006

© 2026 TReND. All Rights Reserved.
The data relating to real estate for sale on this website appears in part through the TReND Internet Data Exchange (IDX) program, a voluntary cooperative exchange of property listing data between licensed real estate brokerage firms in which Real Estate Company participates, and is provided by TReND through a licensing agreement. Real estate listings held by brokerage firms other than Real Estate Company are marked with the IDX icon and detailed information about each listing includes the name of the listing broker.
All information provided is deemed reliable but is not guaranteed. Some properties which appear for sale on this website may no longer be available because they are under contract, have sold or are no longer being offered for sale. The information being provided is for consumers’ personal, non-commercial use and may not be used for any purpose other than to identify prospective properties consumers may be interested in purchasing.