206 Warren Ave, Berwyn, PA 19312
- $995,000
- 4
- BD
- 3
- BA
- 2,565
- SqFt






- List Price
- $995,000
- Days on Market
- 0
- Status
- COMING SOON
- MLS#
- PACT2133700
- Bedrooms
- 4
- Bathrooms
- 3
- Full Baths
- 2
- Half Baths
- 1
- Living Area
- 2,565
- Lot Size (Acres)
- 0.59
- Style
- Victorian
- Year Built
- 1889
- County
- Chester
- School District
- Tredyffrin-Easttown
Property Description
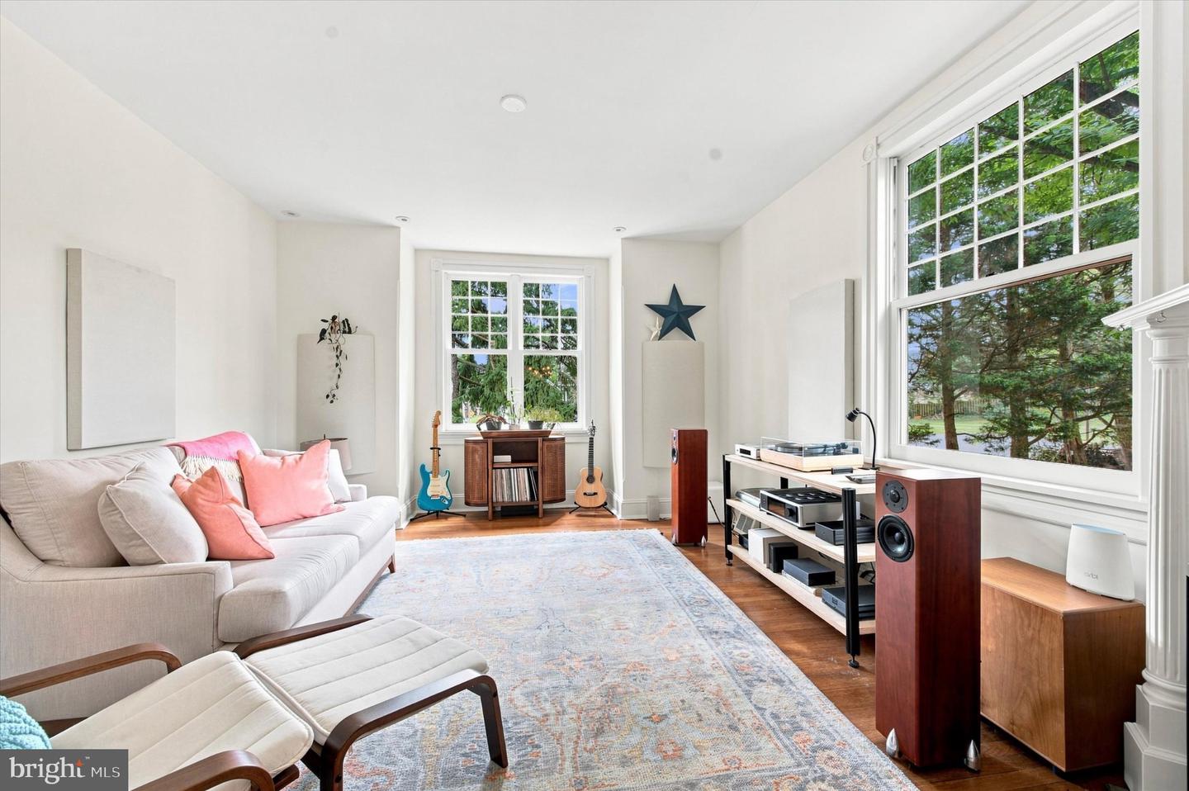
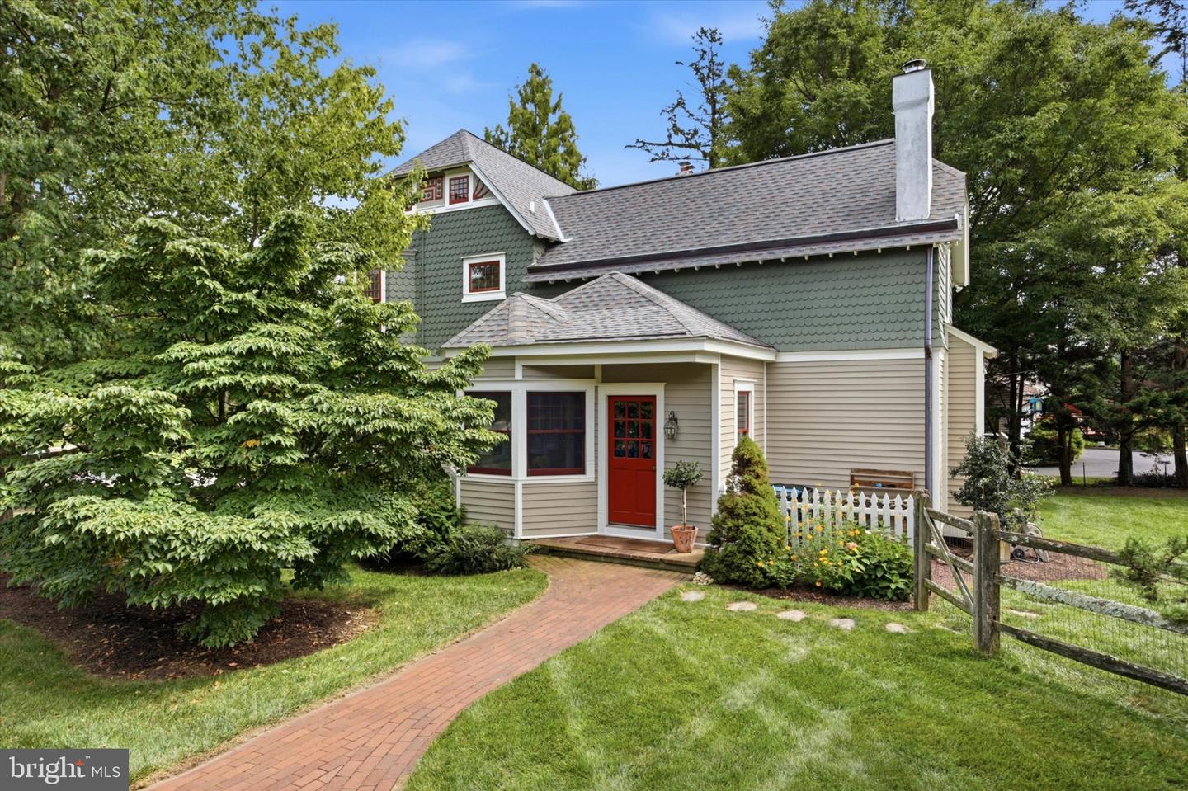
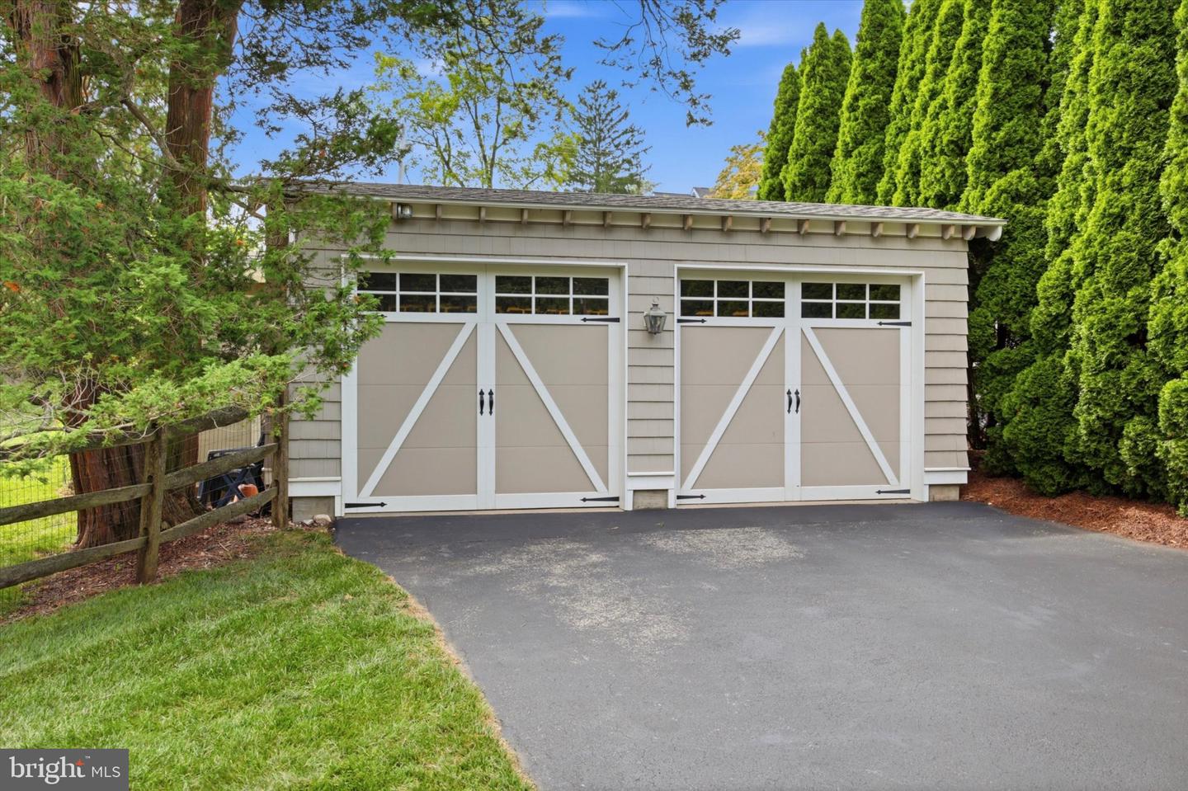
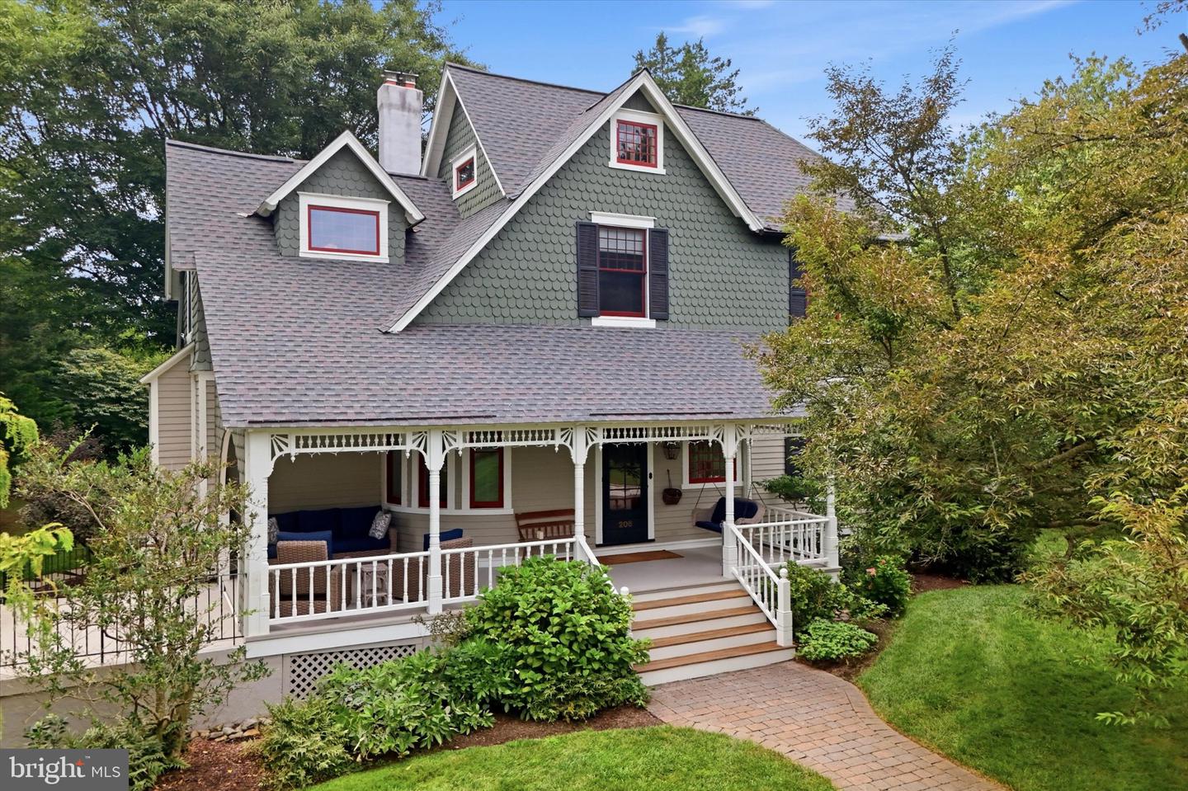
A Victorian Masterpiece with Modern Elegance steps from downtown Berwyn. Steeped in rich local history, this exquisite four-bedroom, 2.5-bath Victorian residence offers the perfect blend of late 19th-century elegance and modern everyday luxury. Originally designed in the late 1800s by renowned architects Culver & Rodgers—celebrated for their iconic Queen Anne architecture across the western Main Line—this home radiates timeless character and unmatched craftsman detail. From the moment you arrive, the magnificent wraparound front porch invites you to sit back and enjoy the serene surroundings. Step inside to discover soaring high ceilings, glowing original hardwood floors, and bright, airy living spaces. The heart of the home features a modern, updated kitchen overlooking the family room and complete with a spacious breakfast room, functional mudroom leading to side yard and driveway. Designed for both entertaining and quiet relaxation, the family room boasts expansive windows that flood the home with natural light while offering picturesque, panoramic views of the lush backyard. The first floor features a spacious dining room, a beautiful living room overlooking side yard and front porch, a bright laundry room powder room combo, and a private office/library room (accessed from both the kitchen hallway, and front foyer, Every bedroom is spacious and offers generous proportions, large architectural windows, complemented by refreshed, modern baths and surprisingly abundant closet and storage spaces throughout. BONUS: Third floor with 2 rooms ideal for storage or playtime Situated on just over a half-acre, the professionally landscaped grounds serve as your own personal sanctuary. The exterior of the home was freshly painted in 2025. Step out back to relax on the custom slate patio, framed by mature trees and manicured lawns - or relax with a good book on the beautiful front wrap around porch. A detached two-car garage provides exceptional functionality and additional storage. Positioned in one of the area’s most desirable, highly sought-after neighborhoods & school districts, this home offers an unbeatable lifestyle. Enjoy the ultimate convenience of walking to premier local shops, dining, and the nearby regional rail station—making a commute effortlessly easy. A historic treasure with every contemporary upgrade—welcome home!
/u.realgeeks.media/taylorexperience/vanitygeeks/images/dougandjill.jpg)
Additional Information
- Area
- Easttown Twp (10355)
- Subdivision
- None Available
- Taxes
- $7956
- School District
- Tredyffrin-Easttown
- Elementary School
- Devon
- Middle School
- T E Middle
- High School
- Conestoga Senior
- Fireplaces
- 2
- Fireplace Description
- Insert, Gas/Propane
- Flooring
- Hardwood, Carpet, Ceramic Tile
- Garage
- Yes
- Garage Spaces
- 2
- Exterior Features
- Extensive Hardscape, Exterior Lighting
- Heating
- 90% Forced Air
- Heating Fuel
- Natural Gas
- Cooling
- Central A/C
- Roof
- Architectural Shingle
- Water
- Public
- Sewer
- Public Sewer
- Room Level
- Family Room: Main, Breakfast Room: Main, Dining Room: Main, Kitchen: Main, Foyer: Main, Study: Main, Mud Room: Main, Living Room: Main, Attic: Upper 2, Bedroom 1: Upper 1, Bedroom 2: Upper 1, Bedroom 3: Upper 1, Bedroom 4: Upper 1, Bathroom 1: Upper 1, Bathroom 2: Upper 1, Other: Upper 2, Other: Upper 2
- Basement
- Yes
Mortgage Calculator
Listing courtesy of RE/MAX Preferred - Newtown Square. Contact: (610) 325-4100

© 2026 TReND. All Rights Reserved.
The data relating to real estate for sale on this website appears in part through the TReND Internet Data Exchange (IDX) program, a voluntary cooperative exchange of property listing data between licensed real estate brokerage firms in which Real Estate Company participates, and is provided by TReND through a licensing agreement. Real estate listings held by brokerage firms other than Real Estate Company are marked with the IDX icon and detailed information about each listing includes the name of the listing broker.
All information provided is deemed reliable but is not guaranteed. Some properties which appear for sale on this website may no longer be available because they are under contract, have sold or are no longer being offered for sale. The information being provided is for consumers’ personal, non-commercial use and may not be used for any purpose other than to identify prospective properties consumers may be interested in purchasing.