1800 Art School Rd, Chester Springs, PA 19425
- $6,500,000
- 5
- BD
- 6
- BA
- 6,817
- SqFt




- List Price
- $6,500,000
- Days on Market
- 0
- Status
- ACTIVE
- MLS#
- PACT2133766
- Bedrooms
- 5
- Bathrooms
- 6
- Full Baths
- 5
- Half Baths
- 1
- Living Area
- 6,817
- Lot Size (Acres)
- 44.9
- Style
- Colonial
- Year Built
- 2003
- County
- Chester
- School District
- Downingtown Area
Property Description
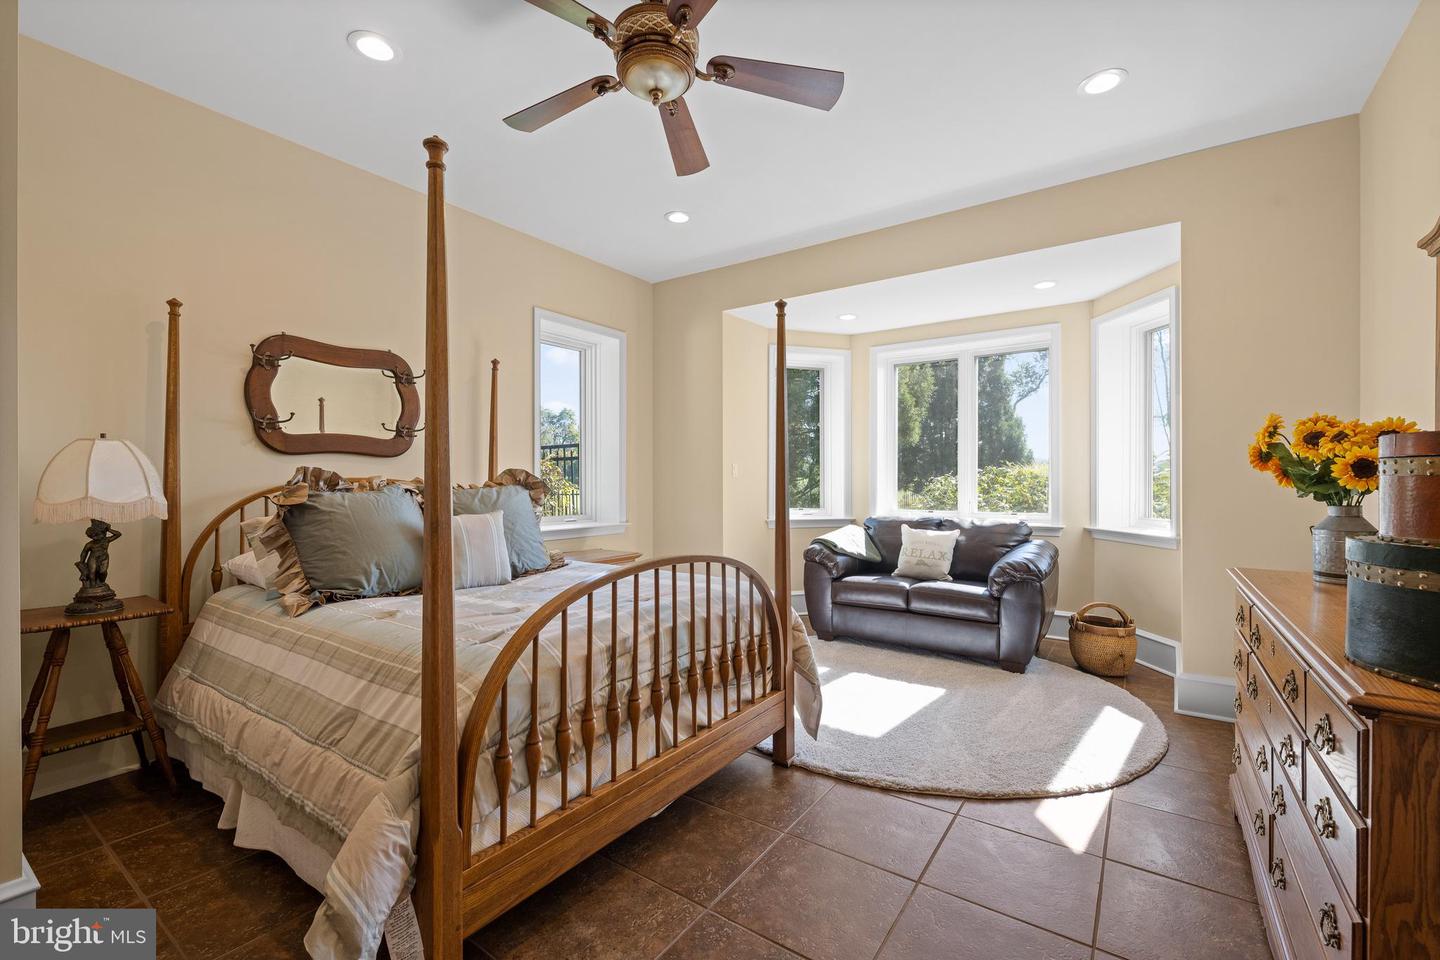
Welcome to Peace by Piece Farm, an extraordinary opportunity to own and make the most of a 44+ acre "Equestrian Facility" nestled in the heart of Chester Springs. Situated in a private and tranquil locale, this farm has served various purposes over the years, from a country retreat to a horse-training facility. A scenic drive past the barns and indoor arena leads to a circular drive and a European-inspired, Custom-Built 5-bedroom home offering breathtaking views of the serene countryside and woodlands. Upon entering through a pavilion-style doorway, you step into the main level featuring a front-to-back 2-story entrance foyer leading to the great room. The great room is adorned with a fireplace, a sizable built-in fish tank, and a wall of windows providing vistas of the terrace, pool, and countryside. Flowing seamlessly from the great room is the grand gourmet kitchen, equipped with a center island, a breakfast area with captivating views, a sunroom, wet bar, and a butler's pantry. This home boasts granite countertops, stone tile flooring, marble floors, crystal chandeliers, and exquisite woodworking with crown molding and built ins. The formal dining room, accessible from the butler's pantry, enhances the ease of entertaining. On the left of the entrance foyer, a study/office and a conservatory room with abundant natural light complete the main level, along with a powder room, closets, and a hallway leading to the 4-car garage. The upper level houses a luxurious primary bedroom suite with a spacious primary bath and walk-in closets. A walkway with expansive countryside views separates the three additional bedrooms, each ensuite with walk-in closets. An extra bonus room serves as a fantastic space for an additional family room and office. The lower level is designed for entertainment and family enjoyment, featuring a large bar area, an exercise room, a bedroom, and a rec room with French doors leading to the lower terrace and heated saltwater pool. This "State of the Art" home comes equipped with a generator, radiant heat floors and a central vacuum. For the equine enthusiast, the property offers a 100 x 200 indoor arena with an observation room, two offices, and a utility room, a 12-stall main barn, a 5-stall lower barn, both with heated wash stalls and tack rooms, a 4-stall shed row, equipment/shavings shed, nine paddocks, and a round pen. 1800 Art School Road is in Act 319 and has 3 separate tax parcels. This spectacular oasis is situated in a coveted and convenient location, providing easy access to major commuting routes and just minutes away from shopping, restaurants, parks, Ludwig’s Corner Horse Show grounds and more!
/u.realgeeks.media/taylorexperience/vanitygeeks/images/dougandjill.jpg)
Additional Information
- Area
- West Pikeland Twp (10334)
- Subdivision
- None Available
- Taxes
- $38604
- Interior Features
- Attic/House Fan, Bar, Breakfast Area, Built-Ins, Butlers Pantry, Carpet, Ceiling Fan(s), Combination Kitchen/Dining, Crown Moldings, Curved Staircase, Dining Area, Floor Plan - Open, Floor Plan - Traditional, Kitchen - Eat-In, Kitchen - Gourmet, Kitchen - Island, Pantry, Primary Bath(s), Sprinkler System, Upgraded Countertops, Walk-in Closet(s), Water Treat System, Wet/Dry Bar, WhirlPool/HotTub, Window Treatments, Wood Floors
- School District
- Downingtown Area
- Fireplaces
- 2
- Fireplace Description
- Gas/Propane, Mantel(s), Marble
- Flooring
- Carpet, Hardwood, Marble, Stone, Tile/Brick
- Garage
- Yes
- Garage Spaces
- 4
- Exterior Features
- Extensive Hardscape, Exterior Lighting, Outbuilding(s)
- Pool Description
- In Ground, Heated, Fenced, Gunite, Pool/Spa Combo, Saltwater
- View
- Panoramic, Pasture, Scenic Vista, Trees/Woods
- Heating
- Forced Air
- Heating Fuel
- Propane - Owned
- Cooling
- Central A/C
- Roof
- Tile
- Water
- Well
- Sewer
- On Site Septic
- Room Level
- Great Room: Main, Conservatory Room: Main, Dining Room: Main, Kitchen: Main, Sun/Florida Room: Main, Study: Main, Primary Bedroom: Upper 1, Primary Bathroom: Upper 1, Bedroom 2: Upper 1, Bedroom 3: Upper 1, Bedroom 4: Upper 1, Bonus Room: Upper 1, Exercise Room: Lower 1, Bedroom 5: Lower 1, Recreation Room: Lower 1, Other: Lower 1, Half Bath: Main
- Basement
- Yes
Mortgage Calculator
Listing courtesy of Monument Sotheby's International Realty. Contact: 3026546500

© 2026 TReND. All Rights Reserved.
The data relating to real estate for sale on this website appears in part through the TReND Internet Data Exchange (IDX) program, a voluntary cooperative exchange of property listing data between licensed real estate brokerage firms in which Real Estate Company participates, and is provided by TReND through a licensing agreement. Real estate listings held by brokerage firms other than Real Estate Company are marked with the IDX icon and detailed information about each listing includes the name of the listing broker.
All information provided is deemed reliable but is not guaranteed. Some properties which appear for sale on this website may no longer be available because they are under contract, have sold or are no longer being offered for sale. The information being provided is for consumers’ personal, non-commercial use and may not be used for any purpose other than to identify prospective properties consumers may be interested in purchasing.