834 Easter Dr, West Chester, PA 19382
- $685,000
- 4
- BD
- 3
- BA
- 2,244
- SqFt




- List Price
- $685,000
- Days on Market
- 0
- Status
- COMING SOON
- MLS#
- PACT2134018
- Bedrooms
- 4
- Bathrooms
- 3
- Full Baths
- 2
- Half Baths
- 1
- Living Area
- 2,244
- Lot Size (Acres)
- 0.41000000000000003
- Style
- Colonial
- Year Built
- 1972
- County
- Chester
- School District
- West Chester Area
Property Description
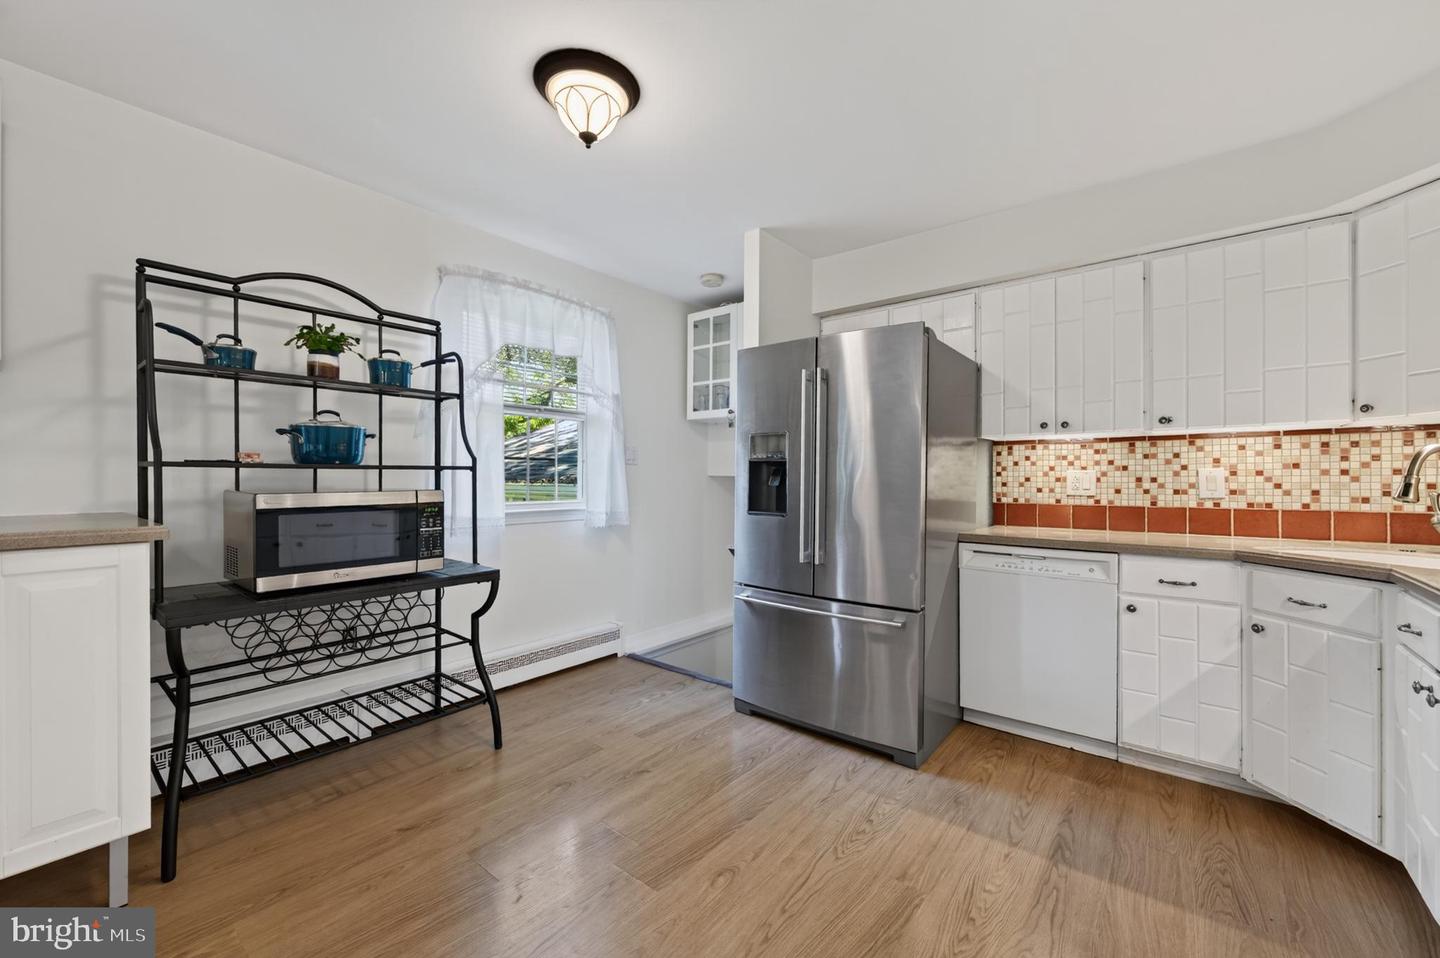
Lovely split-level Colonial in a great location! 834 Easter Dr is situated on a picturesque tree-lined street in West Goshen – just outside of West Chester Boro where you’ll enjoy convenient proximity to shops, dining, arts and culture. Set on nearly a half-acre property, the grounds are beautiful, private, and shaded by mature trees. There’s a covered back patio, back deck, a large back yard, and plenty of space for a game of catch. Inside, the floorplan offers bright and airy living spaces with a front living room that features a large picture window, a dedicated dining room that steps directly out to the deck, and an updated kitchen that features an L-shaped island with bar seating – a beautifully open concept space that’s full of natural light. The lower level offers a convenient powder room as well as a charming family room with a fireplace to cozy up in front of on winter evenings, and it provides direct access to the back patio and yard. The upper level offers 4 bedrooms and 2 full bathrooms, including a spacious owner’s retreat with an updated en suite bathroom that includes a new Jacuzzi tub. Additional updates include new carpeting, new interior doors, and the home has been freshly painted. An unfinished basement offers tons of storage, and there’s a 2-car garage plus plenty of driveway parking. Such a beautiful property in the West Chester Area School District! Request a personal tour today!
/u.realgeeks.media/taylorexperience/vanitygeeks/images/dougandjill.jpg)
Additional Information
- Area
- West Goshen Twp (10352)
- Subdivision
- None Available
- Taxes
- $5196
- Interior Features
- Carpet, Ceiling Fan(s), Dining Area, Family Room Off Kitchen, Primary Bath(s), Upgraded Countertops
- School District
- West Chester Area
- Fireplaces
- 1
- Fireplace Description
- Brick, Gas/Propane
- Garage
- Yes
- Garage Spaces
- 2
- Heating
- Hot Water
- Heating Fuel
- Natural Gas
- Cooling
- Central A/C
- Water
- Public
- Sewer
- Public Sewer
- Room Level
- Living Room: Main, Dining Room: Main, Kitchen: Main, Primary Bedroom: Upper 1, Primary Bathroom: Upper 1, Bedroom 2: Upper 1, Bedroom 3: Upper 1, Bedroom 4: Upper 1, Full Bath: Upper 1, Family Room: Lower 1, Half Bath: Lower 1
- Basement
- Yes
Mortgage Calculator
Listing courtesy of KW Greater West Chester. Contact: (610) 436-6500

© 2026 TReND. All Rights Reserved.
The data relating to real estate for sale on this website appears in part through the TReND Internet Data Exchange (IDX) program, a voluntary cooperative exchange of property listing data between licensed real estate brokerage firms in which Real Estate Company participates, and is provided by TReND through a licensing agreement. Real estate listings held by brokerage firms other than Real Estate Company are marked with the IDX icon and detailed information about each listing includes the name of the listing broker.
All information provided is deemed reliable but is not guaranteed. Some properties which appear for sale on this website may no longer be available because they are under contract, have sold or are no longer being offered for sale. The information being provided is for consumers’ personal, non-commercial use and may not be used for any purpose other than to identify prospective properties consumers may be interested in purchasing.