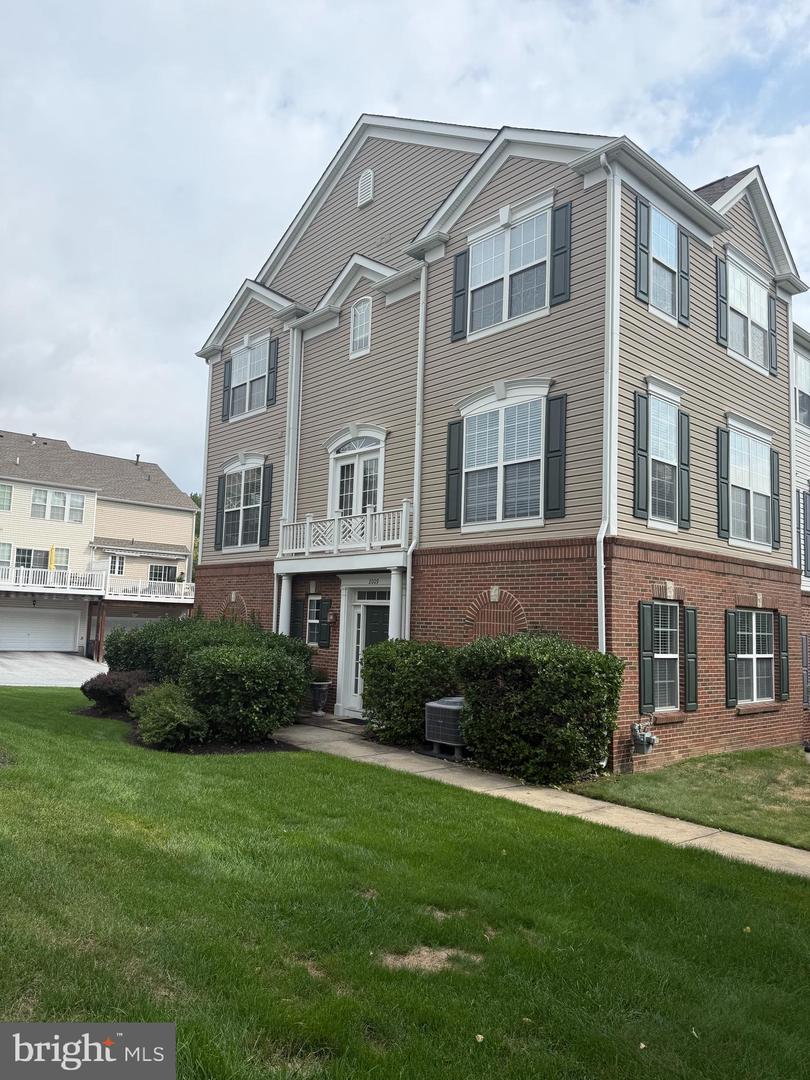
2009 Garrison Dr, Chester Springs, PA 19425
- $489,000
- 3
- BD
- 3
- BA
- 1,980
- SqFt
- List Price
- $489,000
- Days on Market
- 0
- Status
- COMING SOON
- MLS#
- PACT2134276
- Bedrooms
- 3
- Bathrooms
- 3
- Full Baths
- 2
- Half Baths
- 1
- Living Area
- 1,980
- Lot Size (Acres)
- 0.09
- Style
- Trinity
- Year Built
- 2005
- County
- Chester
- School District
- Downingtown Area
Property Description
Fabulous end-unit townhome in the desirable Windsor Ridge community, perfectly positioned overlooking peaceful open space! This beautifully maintained home offers three levels of bright and airy living space, a 2-car garage, and plenty of room for both everyday living and entertaining. The entry level welcomes you with hardwood flooring, two coat closets, and convenient access to the 2-car garage. A versatile family room provides the perfect space for a home office, playroom, or additional living area. The utility room, complete with washer and dryer, is also located on this level. The main level features a convenient powder room, spacious Living and Dining Rooms with hardwood flooring, and a bright, well-appointed Kitchen featuring 42-inch cabinetry, a center island, hardwood floors, and a sunny breakfast area with ceiling fan. Upstairs on the third floor, you will notice the hardwood flooring thoughout. The Primary Suite offers a walk-in closet and private en-suite bath with a soaking tub, separate shower stall, and double-bowl vanity. Two additional bedrooms and a tiled hall bath with a shower/tub combination complete the upper level. For added peace of mind, the seller is offering a **one-year home warranty**. Windsor Ridge offers an exceptional array of amenities, including walking trails, a clubhouse, swimming pool, playgrounds, and tennis courts. Conveniently located near major routes, shopping, restaurants, and everyday conveniences, this home offers the perfect combination of comfort, community, and location!
/u.realgeeks.media/taylorexperience/vanitygeeks/images/dougandjill.jpg)
Additional Information
- Area
- Upper Uwchlan Twp (10332)
- Subdivision
- Windsor Ridge
- Taxes
- $5658
- HOA Fee
- $215
- HOA Frequency
- Monthly
- Interior Features
- Bathroom - Soaking Tub, Bathroom - Tub Shower, Breakfast Area, Carpet, Ceiling Fan(s), Wood Floors, Walk-in Closet(s), Wainscotting, Recessed Lighting, Primary Bath(s), Kitchen - Island, Kitchen - Eat-In, Formal/Separate Dining Room, Crown Moldings
- Amenities
- Club House, Fitness Center, Jog/Walk Path, Pool - Outdoor, Tennis Courts, Tot Lots/Playground
- School District
- Downingtown Area
- Garage
- Yes
- Garage Spaces
- 2
- Community Amenities
- Club House, Fitness Center, Jog/Walk Path, Pool - Outdoor, Tennis Courts, Tot Lots/Playground
- Heating
- Forced Air
- Heating Fuel
- Natural Gas
- Cooling
- Central A/C
- Water
- Public
- Sewer
- Public Sewer
- Room Level
- Family Room: Lower 1, Primary Bedroom: Upper 1, Bedroom 2: Upper 1, Bedroom 3: Upper 1, Dining Room: Main, Living Room: Main, Kitchen: Main
Mortgage Calculator
Listing courtesy of Keller Williams Real Estate -Exton. Contact: 6103634300

© 2026 TReND. All Rights Reserved.
The data relating to real estate for sale on this website appears in part through the TReND Internet Data Exchange (IDX) program, a voluntary cooperative exchange of property listing data between licensed real estate brokerage firms in which Real Estate Company participates, and is provided by TReND through a licensing agreement. Real estate listings held by brokerage firms other than Real Estate Company are marked with the IDX icon and detailed information about each listing includes the name of the listing broker.
All information provided is deemed reliable but is not guaranteed. Some properties which appear for sale on this website may no longer be available because they are under contract, have sold or are no longer being offered for sale. The information being provided is for consumers’ personal, non-commercial use and may not be used for any purpose other than to identify prospective properties consumers may be interested in purchasing.