111 Skyline Dr, Landenberg, PA 19350
- $550,000
- 4
- BD
- 4
- BA
- 2,200
- SqFt





- List Price
- $550,000
- Days on Market
- 1
- Status
- ACTIVE
- MLS#
- PACT2134370
- Bedrooms
- 4
- Bathrooms
- 4
- Full Baths
- 2
- Half Baths
- 2
- Living Area
- 2,200
- Lot Size (Acres)
- 1
- Style
- Traditional
- Year Built
- 1973
- County
- Chester
- School District
- Kennett Consolidated
Property Description
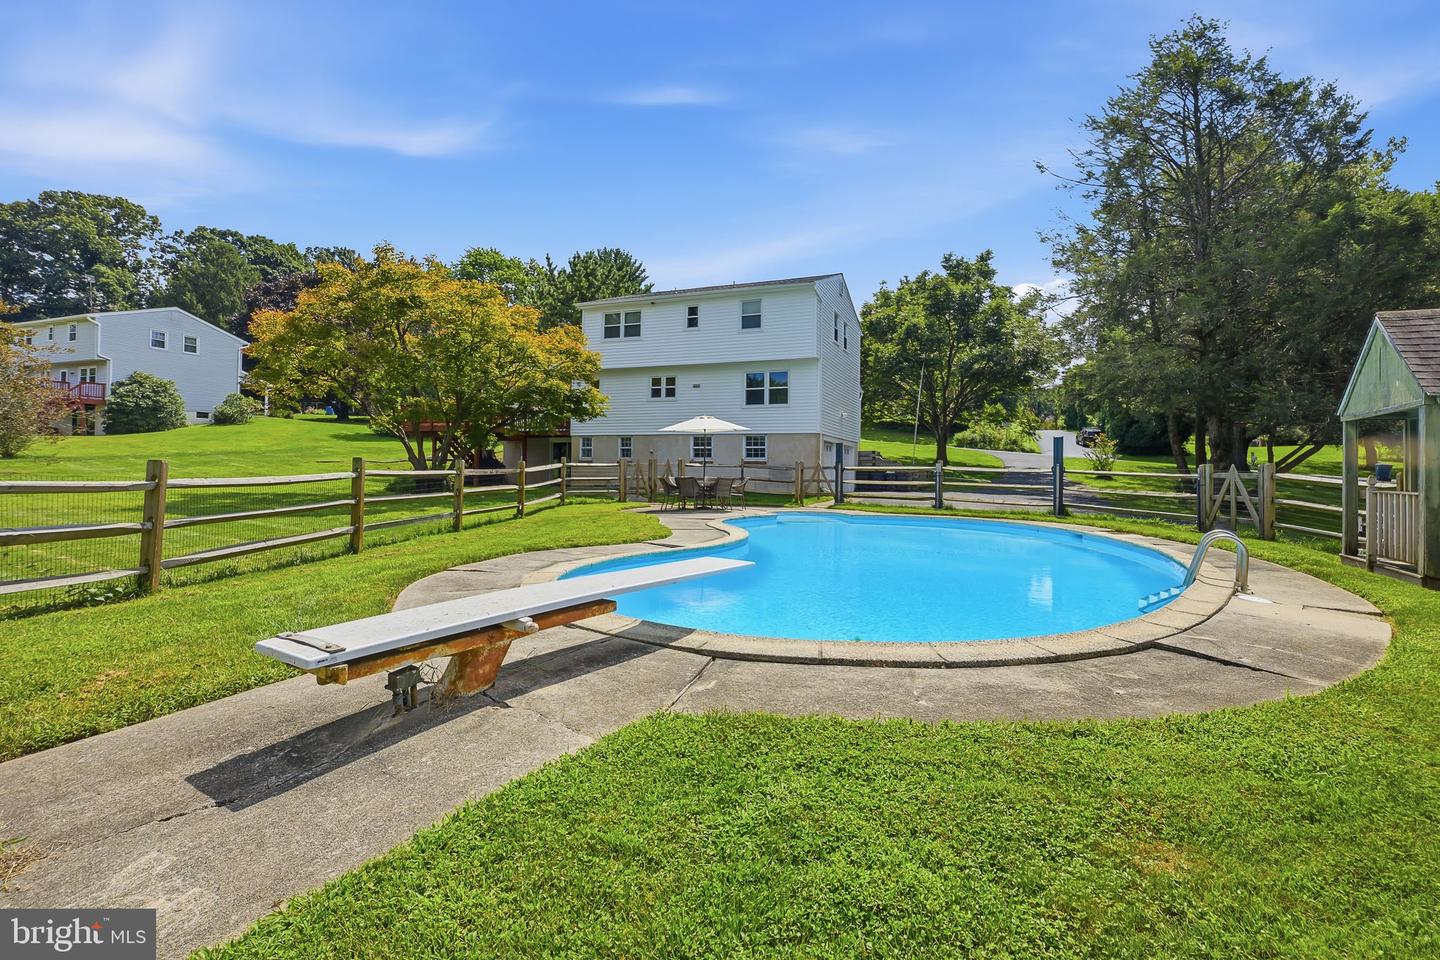
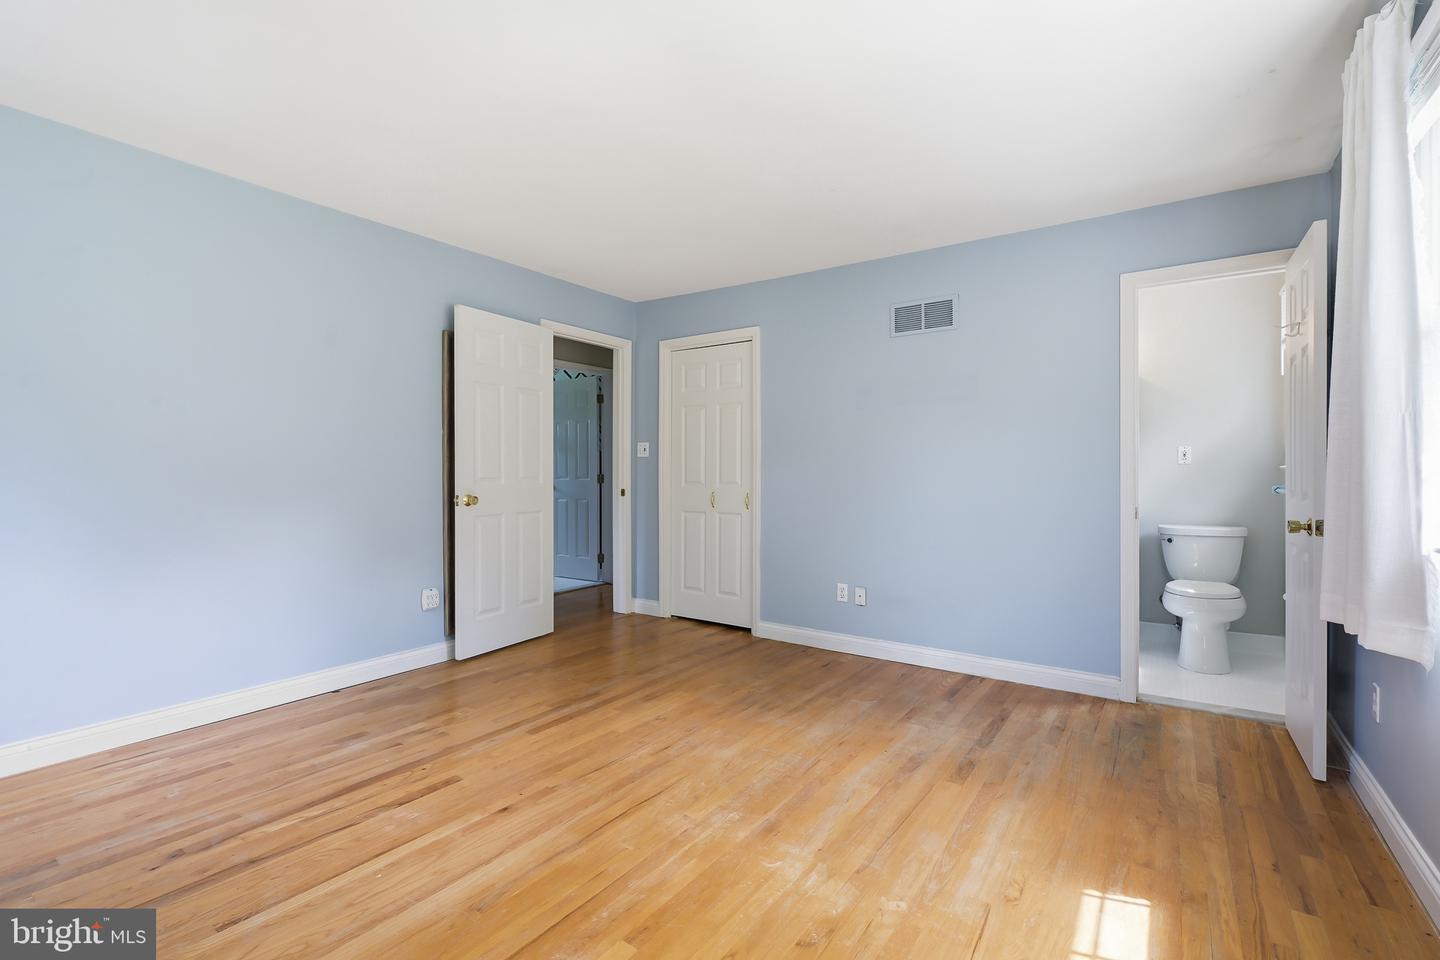
Look familiar? Maybe you saw 111 Skyline listed early summer, but you won't believe how it's improved! This property is situated on a full acre and boasts an INGROUND POOL out back. It's vacated, freshly painted, and cleaned. Sellers have been working diligently to prepare their home for it's next owner. Asbestos siding was professionally removed and replaced with new vinyl siding. Bathrooms were re-glazed and now 111 Skyline is ready for your personal touches! Hardwood floors through much of the main level and separate living spaces allow plenty of room to spread out. Upstairs, you'll find 4 bedrooms and 2 FULL bathrooms. In the basement, you'll find the garage entrance as well as unfinished space waiting for you to add updates and value to your purchase! This home is located in the wonderful Skyline Drive community within the award winning Kennett Consolidated School District; your new neighbors can't wait to meet and greet you. Other notable updates include a newer roof, newer driveway and walkway, and newer doors and windows - this is saving you a lot of money in the near future. For your further savings and peace of mind, sellers have had the septic system inspected, and results are available upon request. Schedule your tour this weekend and take advantage of a hard to find opportunity!
/u.realgeeks.media/taylorexperience/vanitygeeks/images/dougandjill.jpg)
Additional Information
- Area
- New Garden Twp (10360)
- Subdivision
- New Garden
- Taxes
- $6525
- Interior Features
- Bathroom - Stall Shower, Kitchen - Eat-In, Primary Bath(s)
- School District
- Kennett Consolidated
- Elementary School
- New Garden
- Middle School
- Kennett
- High School
- Kennett
- Fireplaces
- 1
- Flooring
- Fully Carpeted, Tile/Brick, Wood
- Garage
- Yes
- Garage Spaces
- 2
- Exterior Features
- Exterior Lighting
- Pool Description
- In Ground
- Heating
- Forced Air
- Heating Fuel
- Natural Gas
- Cooling
- Central A/C
- Roof
- Pitched, Shingle
- Utilities
- Cable TV
- Water
- Public
- Sewer
- On Site Septic
- Basement
- Yes
Mortgage Calculator
Listing courtesy of Compass. Contact: 3022029855

© 2026 TReND. All Rights Reserved.
The data relating to real estate for sale on this website appears in part through the TReND Internet Data Exchange (IDX) program, a voluntary cooperative exchange of property listing data between licensed real estate brokerage firms in which Real Estate Company participates, and is provided by TReND through a licensing agreement. Real estate listings held by brokerage firms other than Real Estate Company are marked with the IDX icon and detailed information about each listing includes the name of the listing broker.
All information provided is deemed reliable but is not guaranteed. Some properties which appear for sale on this website may no longer be available because they are under contract, have sold or are no longer being offered for sale. The information being provided is for consumers’ personal, non-commercial use and may not be used for any purpose other than to identify prospective properties consumers may be interested in purchasing.