108 Petunia Dr, Kennett Square, PA 19348
- $699,900
- 3
- BD
- 3
- BA
- 2,621
- SqFt






- List Price
- $699,900
- Days on Market
- 0
- Status
- COMING SOON
- MLS#
- PACT2135200
- Bedrooms
- 3
- Bathrooms
- 3
- Full Baths
- 3
- Living Area
- 2,621
- Lot Size (Acres)
- 0.26
- Style
- Traditional
- Year Built
- 2005
- County
- Chester
- School District
- Unionville-Chadds Ford
Property Description
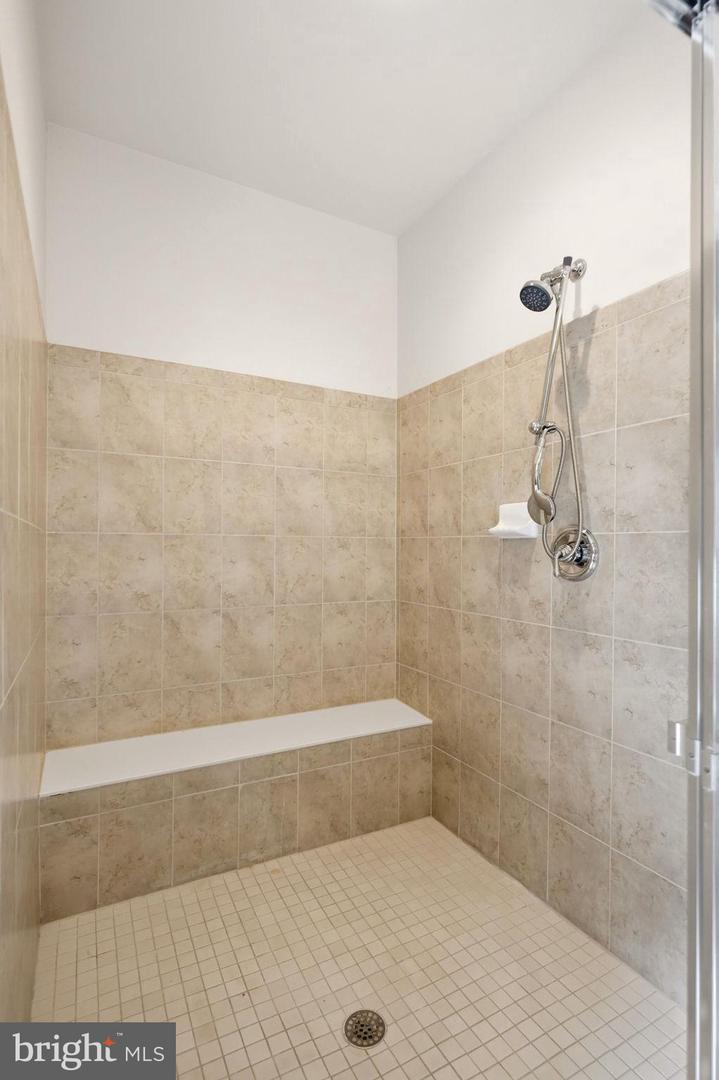
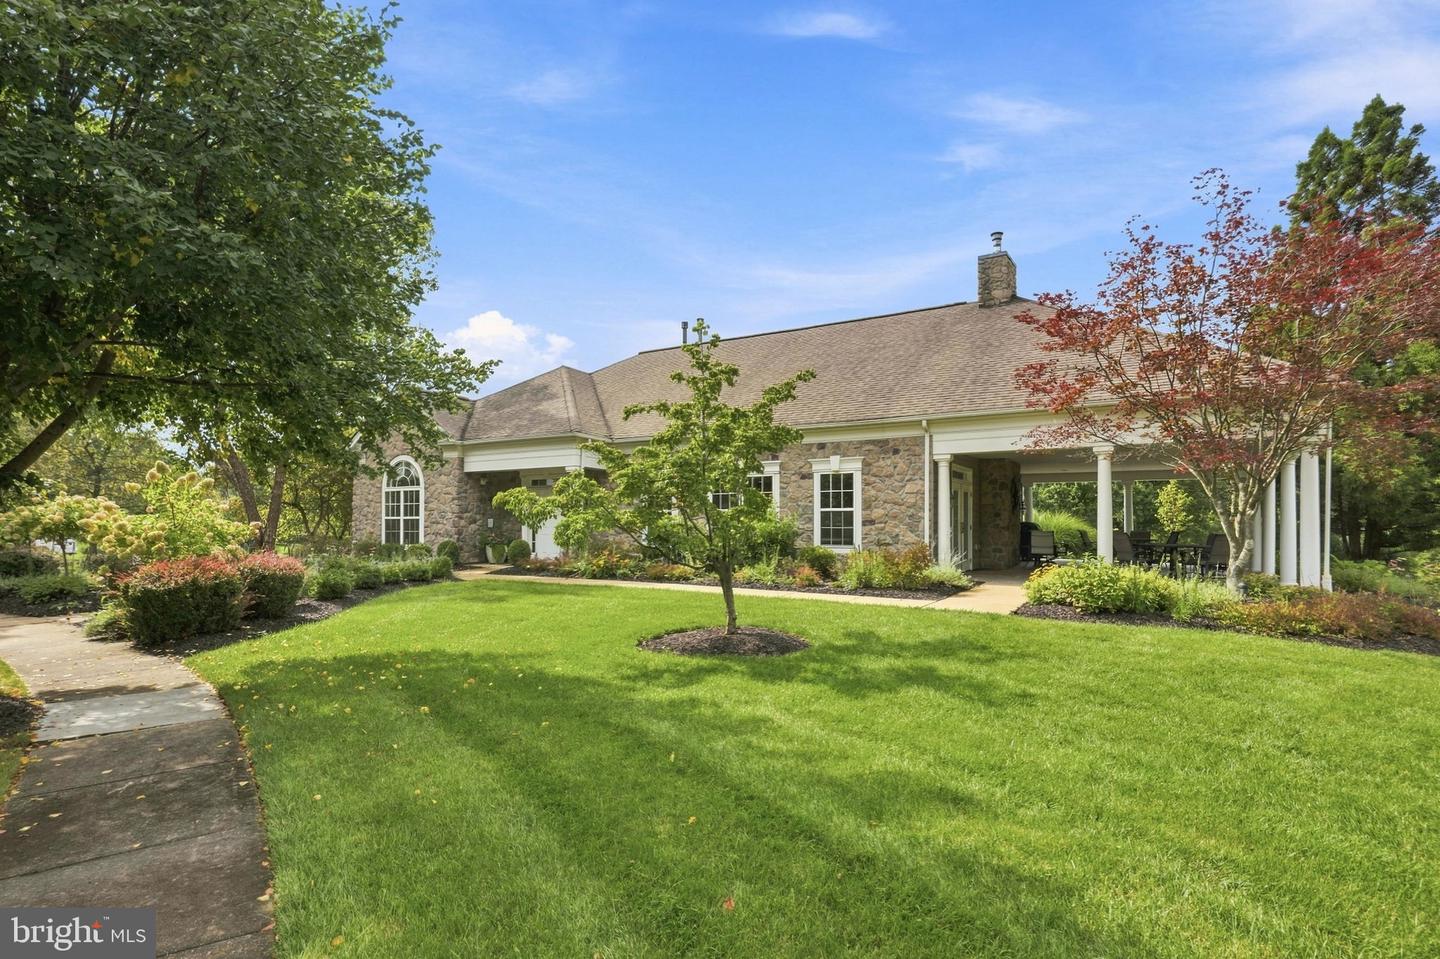
Beautifully updated and move-in ready, this Cape May model enjoys a desirable end-unit location in the sought-after 55+ community of Traditions at Longwood. Fresh neutral paint, new carpeting, hardwood floors and abundant natural light create a warm, inviting interior, while the expansive side yard, mature trees and lush green views offer an uncommon sense of privacy and open space. A welcoming foyer opens to a dramatic living room with soaring cathedral windows and a striking custom floor-to-ceiling fireplace mantel. The bright kitchen flows into an impressive two-story family room with a gas fireplace and a wall of windows. The adjoining sunroom opens to a custom paver patio with decorative stone wall and retractable awning—perfect for shaded outdoor living and entertaining. Designed for easy first-floor living, the private primary suite features a vaulted tray ceiling, walk-in closet and en-suite bath with oversized walk-in shower. The second bedroom offers a walk-in closet and adjoining full bath with convenient dual access from both the bedroom and hallway. A laundry room and two-car garage complete the main level. Upstairs offers a third bedroom, full bath, spacious loft, freshly painted finished bonus room and generous floored attic storage. Thoughtful architectural details include hardwood and tile flooring, crown molding, custom millwork, arched openings and detailed ceilings. The home also offers accessibility features, including widened doorways and lower light switches. A home inspection has been completed, the seller has addressed the recommended repairs, and the inspection report is available. The roof has also been freshly washed. Enjoy Traditions at Longwood's clubhouses, pool, tennis and bocce courts, walking paths and picturesque pond, just minutes from Longwood Gardens, Kennett Square, West Chester and Wilmington. Move-in ready, beautifully maintained and exceptionally positioned—this is one of those locations within the community that truly stands out.
/u.realgeeks.media/taylorexperience/vanitygeeks/images/dougandjill.jpg)
Additional Information
- Area
- East Marlborough Twp (10361)
- Subdivision
- Traditions At Longii
- Taxes
- $8962
- HOA Fee
- $295
- HOA Frequency
- Monthly
- Stories
- 1
- Interior Features
- Bathroom - Soaking Tub, Bathroom - Walk-In Shower, Breakfast Area, Built-Ins, Ceiling Fan(s), Crown Moldings, Entry Level Bedroom, Family Room Off Kitchen, Floor Plan - Open, Kitchen - Gourmet, Walk-in Closet(s), Window Treatments, Wood Floors
- Amenities
- Club House, Common Grounds, Community Center, Exercise Room, Fitness Center, Jog/Walk Path, Library, Meeting Room, Party Room, Pool - Outdoor, Swimming Pool, Tennis Courts
- School District
- Unionville-Chadds Ford
- Fireplaces
- 1
- Fireplace Description
- Mantel(s)
- Flooring
- Carpet, Ceramic Tile, Hardwood
- Garage
- Yes
- Garage Spaces
- 2
- Exterior Features
- Awning(s), Extensive Hardscape
- Community Amenities
- Club House, Common Grounds, Community Center, Exercise Room, Fitness Center, Jog/Walk Path, Library, Meeting Room, Party Room, Pool - Outdoor, Swimming Pool, Tennis Courts
- Heating
- 90% Forced Air
- Heating Fuel
- Natural Gas
- Cooling
- Central A/C
- Roof
- Asphalt
- Utilities
- Cable TV Available, Natural Gas Available, Phone Available, Sewer Available, Water Available
- Water
- Public
- Sewer
- Public Sewer
Mortgage Calculator
Listing courtesy of Keller Williams Real Estate -Exton. Contact: 6103634300

© 2026 TReND. All Rights Reserved.
The data relating to real estate for sale on this website appears in part through the TReND Internet Data Exchange (IDX) program, a voluntary cooperative exchange of property listing data between licensed real estate brokerage firms in which Real Estate Company participates, and is provided by TReND through a licensing agreement. Real estate listings held by brokerage firms other than Real Estate Company are marked with the IDX icon and detailed information about each listing includes the name of the listing broker.
All information provided is deemed reliable but is not guaranteed. Some properties which appear for sale on this website may no longer be available because they are under contract, have sold or are no longer being offered for sale. The information being provided is for consumers’ personal, non-commercial use and may not be used for any purpose other than to identify prospective properties consumers may be interested in purchasing.