6 Meadowbrook Ln, Media, PA 19063
- $535,000
- 4
- BD
- 2
- BA
- 1,700
- SqFt




- List Price
- $535,000
- Days on Market
- 0
- Status
- ACTIVE
- MLS#
- PADE2120666
- Bedrooms
- 4
- Bathrooms
- 2
- Full Baths
- 2
- Living Area
- 1,700
- Lot Size (Acres)
- 0.27
- Style
- Cape Cod
- Year Built
- 1955
- County
- Delaware
- School District
- Rose Tree Media
Property Description
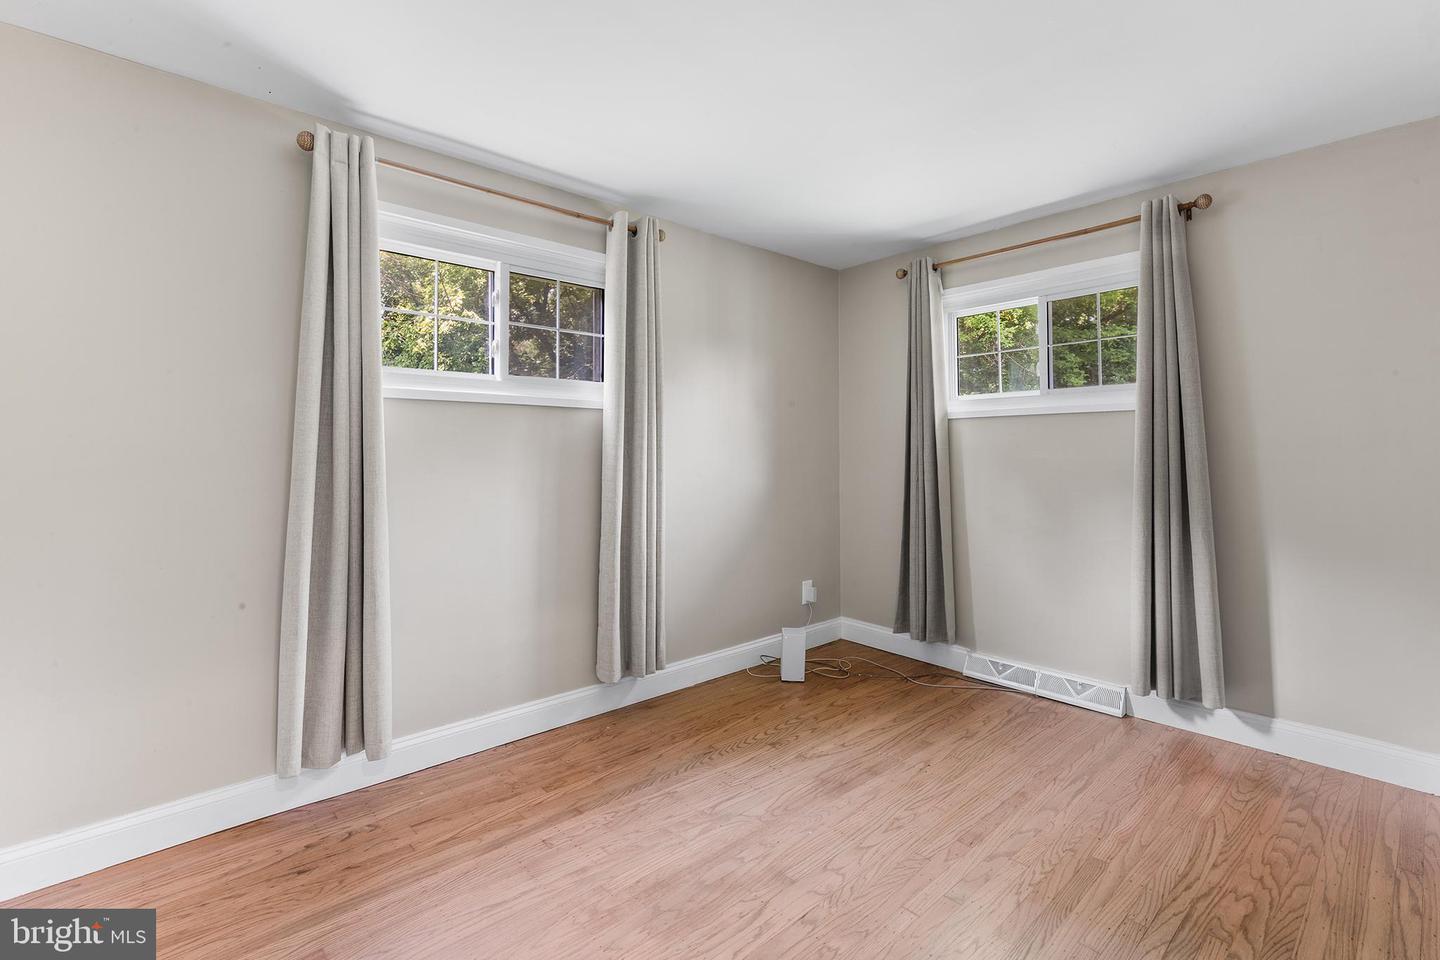
Welcome to charming High Meadow, a close-knit and desirable neighborhood located within the Rose-Tree Media School District. This lovely property features a flexible floor plan that offers two full bedrooms plus a full bathroom on the first level, as well as two spacious bedrooms and a full bath on the second level. This layout is perfect for growing families or folks in need of separate home offices or first floor living. Enter the front door and be welcomed into the cozy living room, with full paneled windows, and a functional wood-burning fireplace. This room opens into the renovated kitchen and dining area, and flows back into the bonus four seasons room. Use this room to relax and restore at the end of the day. The first level is completed by two full bedrooms with ample closet space, and a full hall bathroom. Upstairs, you will find two additional generously sized bedrooms that share a hall bathroom. The basement is quite large and while was recently used for storage, could be easily finished off into an additional living area. The backyard is fully fenced in, making a great area for kids and pets to roam free. Your new home is conveniently situated just minutes from downtown Media, Linvilla Orchards, the Granite Run Mall, and is a short commute to Philadelphia, the Philadelphia International Airport, and much more. Now is your chance to own a move-in ready home in "Everybody's Hometown!"
/u.realgeeks.media/taylorexperience/vanitygeeks/images/dougandjill.jpg)
Additional Information
- Area
- Middletown Twp (10427)
- Subdivision
- High Meadow
- Taxes
- $5296
- Interior Features
- Breakfast Area, Ceiling Fan(s), Family Room Off Kitchen, Kitchen - Gourmet
- School District
- Rose Tree Media
- Elementary School
- Indian Lane
- Middle School
- Springton Lake
- High School
- Penncrest
- Fireplaces
- 1
- Fireplace Description
- Wood
- Flooring
- Hardwood
- Heating
- Forced Air, Heat Pump(s)
- Heating Fuel
- Electric
- Cooling
- Central A/C
- Roof
- Architectural Shingle
- Utilities
- Cable TV Available
- Water
- Public
- Sewer
- Public Sewer
- Basement
- Yes
Mortgage Calculator
Listing courtesy of Compass Pennsylvania, LLC. Contact: 6104462300

© 2026 TReND. All Rights Reserved.
The data relating to real estate for sale on this website appears in part through the TReND Internet Data Exchange (IDX) program, a voluntary cooperative exchange of property listing data between licensed real estate brokerage firms in which Real Estate Company participates, and is provided by TReND through a licensing agreement. Real estate listings held by brokerage firms other than Real Estate Company are marked with the IDX icon and detailed information about each listing includes the name of the listing broker.
All information provided is deemed reliable but is not guaranteed. Some properties which appear for sale on this website may no longer be available because they are under contract, have sold or are no longer being offered for sale. The information being provided is for consumers’ personal, non-commercial use and may not be used for any purpose other than to identify prospective properties consumers may be interested in purchasing.