6 Sharpless Ln, Media, PA 19063
- $715,000
- 4
- BD
- 3
- BA
- 2,065
- SqFt






- List Price
- $715,000
- Days on Market
- 0
- Status
- COMING SOON
- MLS#
- PADE2121122
- Bedrooms
- 4
- Bathrooms
- 3
- Full Baths
- 2
- Half Baths
- 1
- Living Area
- 2,065
- Lot Size (Acres)
- 0.47000000000000003
- Style
- Split Level
- Year Built
- 1962
- County
- Delaware
- School District
- Wallingford-Swarthmore
Property Description
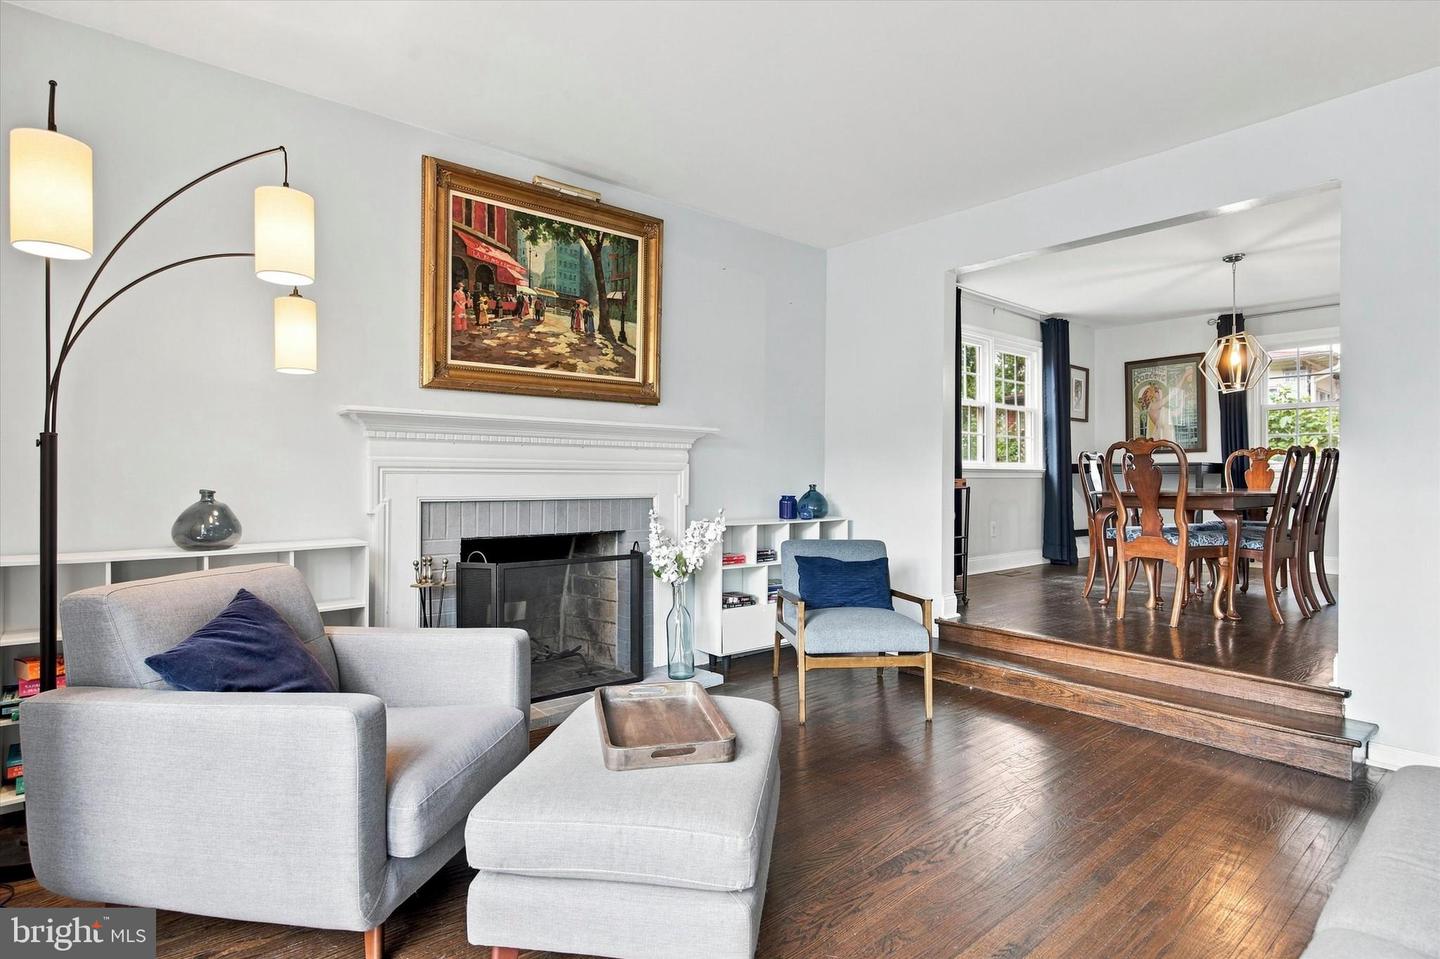
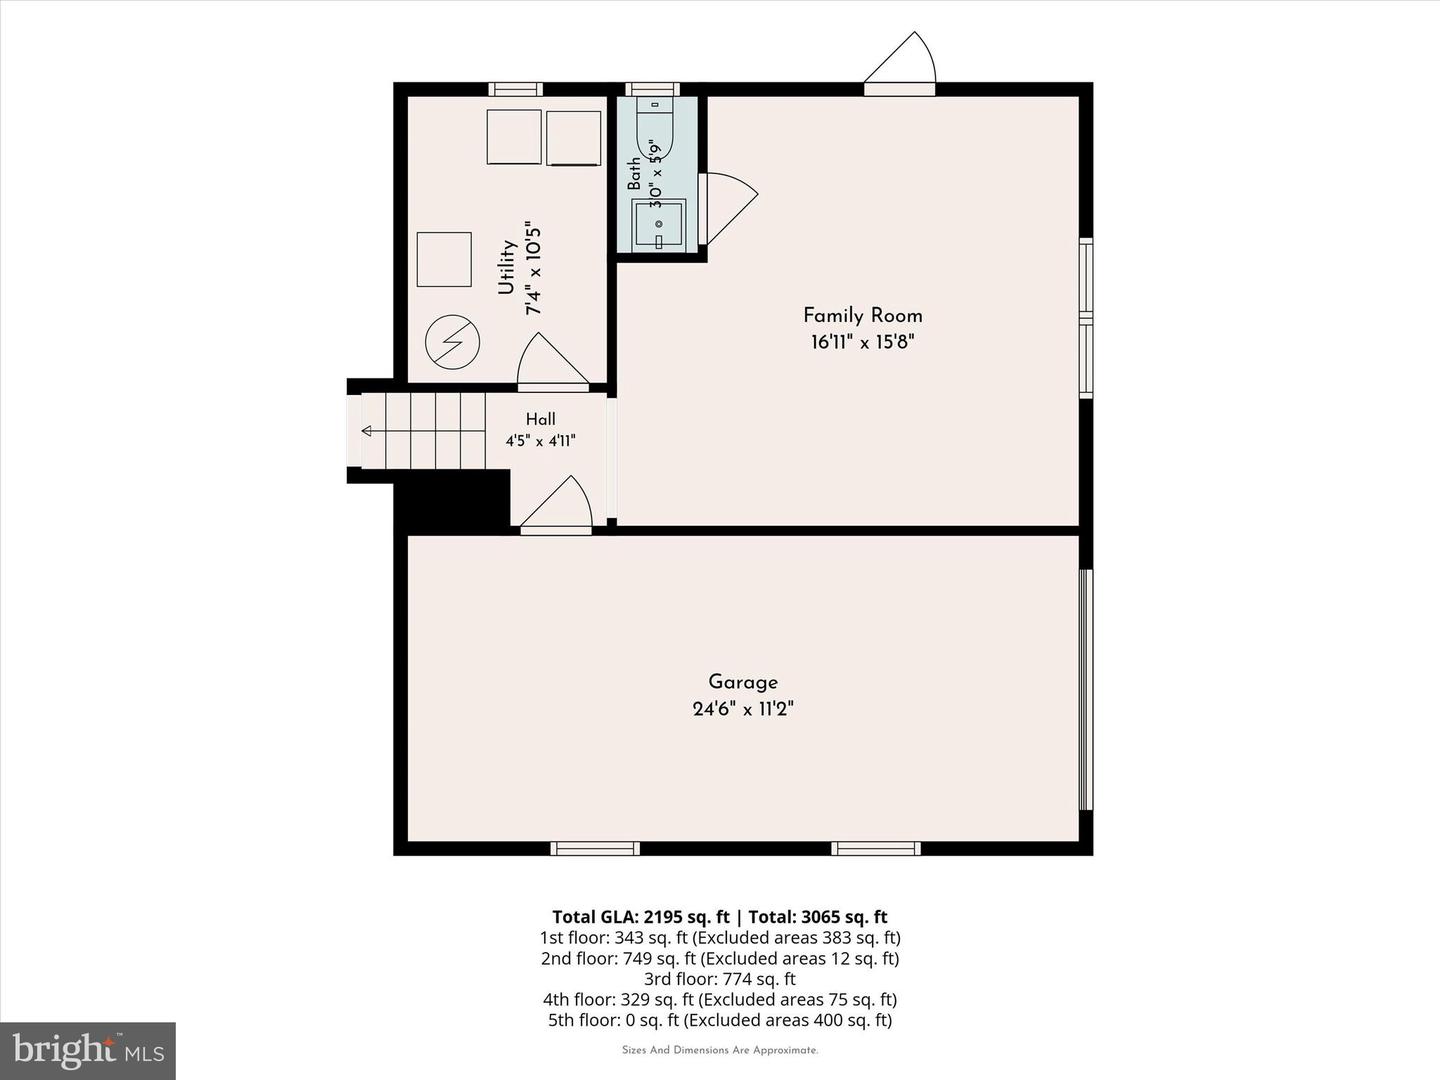
Welcome home to 6 Sharpless Lane, ideally located just moments from Media Borough! This spacious 4-bedroom, 2.5-bath split-level home is situated within the highly regarded Wallingford-Swarthmore School District and offers a flexible floor plan, thoughtful updates, and an exceptional location. Step inside the open foyer, featuring a large built-in coat cubby and beautiful hardwood floors. The sunken living room offers a warm and inviting gathering space with a large bay window and a cozy wood-burning fireplace complimented by built in shelving on either side. A few steps up lead to the formal dining room, which flows seamlessly into the kitchen. The kitchen is appointed with white cabinetry, granite countertops, stainless steel appliances, including a newer refrigerator and dishwasher and a breakfast bar with seating for four. A sliding glass door opens to the back patio, perfect for outdoor dining, entertaining, or relaxing. Hardwood floors extend throughout the living room, dining room, foyer, and upper levels. The second floor features the primary bedroom with a generous closet and beautifully updated en-suite bathroom. The renovated primary bath is a true retreat, showcasing an expanded stall shower with floor-to-ceiling tile, a new vanity, and updated fixtures. Two additional nicely sized bedrooms and a full hall bathroom with an oversized vanity and tub/shower combination complete this level. Continue to the third floor, where a cozy landing nook leads to an expansive fourth bedroom with a large closet. A convenient walk-up attic provides easy access to additional storage. The lower level offers even more living space with a comfortable family room, powder room, and laundry/utility room. Additional highlights include an attached one-car garage, a large partially fenced lot, and a new roof installed in 2024, complete with updated insulation and a ridge vent. The location is truly exceptional, just minutes from the shops, restaurants, and year-round events of Media Borough, including the beloved Dining Under the Stars, and a short drive from charming Swarthmore. Outdoor enthusiasts will appreciate the close proximity to Linvilla Orchards, Rose Tree Park, Ridley Creek State Park, Tyler Arboretum, and the Chester Creek Trail. Commuters will enjoy convenient access to I-476 and SEPTA Regional Rail, making travel to Center City Philadelphia, Philadelphia International Airport, and surrounding areas a breeze. This is more than a home, it’s a lifestyle. Schedule your private tour today. Home is where your story begins!
/u.realgeeks.media/taylorexperience/vanitygeeks/images/dougandjill.jpg)
Additional Information
- Area
- Nether Providence Twp (10434)
- Subdivision
- None Available
- Taxes
- $12288
- Interior Features
- Bathroom - Stall Shower, Bathroom - Tub Shower, Built-Ins, Ceiling Fan(s), Dining Area, Floor Plan - Open, Primary Bath(s), Upgraded Countertops, Wood Floors
- School District
- Wallingford-Swarthmore
- Middle School
- Strath Haven
- High School
- Strath Haven
- Fireplaces
- 1
- Fireplace Description
- Wood
- Garage
- Yes
- Garage Spaces
- 1
- Heating
- Hot Water
- Heating Fuel
- Natural Gas
- Cooling
- Central A/C
- Roof
- Asphalt
- Water
- Public
- Sewer
- Public Sewer
- Room Level
- Bedroom 4: Upper 2, Attic: Upper 3, Primary Bathroom: Upper 1, Primary Bedroom: Upper 1, Bedroom 2: Upper 1, Bedroom 3: Upper 1, Full Bath: Upper 1, Kitchen: Main, Dining Room: Main, Living Room: Main, Foyer: Main, Family Room: Lower 1, Half Bath: Lower 1
- Basement
- Yes
Mortgage Calculator
Listing courtesy of Long & Foster Real Estate, Inc.. Contact: (610) 892-8300

© 2026 TReND. All Rights Reserved.
The data relating to real estate for sale on this website appears in part through the TReND Internet Data Exchange (IDX) program, a voluntary cooperative exchange of property listing data between licensed real estate brokerage firms in which Real Estate Company participates, and is provided by TReND through a licensing agreement. Real estate listings held by brokerage firms other than Real Estate Company are marked with the IDX icon and detailed information about each listing includes the name of the listing broker.
All information provided is deemed reliable but is not guaranteed. Some properties which appear for sale on this website may no longer be available because they are under contract, have sold or are no longer being offered for sale. The information being provided is for consumers’ personal, non-commercial use and may not be used for any purpose other than to identify prospective properties consumers may be interested in purchasing.