905 Ridley Creek Dr, Media, PA 19063
- $695,000
- 4
- BD
- 3
- BA
- 1,711
- SqFt




- List Price
- $695,000
- Days on Market
- 1
- Status
- ACTIVE
- MLS#
- PADE2122556
- Bedrooms
- 4
- Bathrooms
- 3
- Full Baths
- 3
- Living Area
- 1,711
- Lot Size (Acres)
- 0.6000000000000001
- Style
- Ranch/Rambler
- Year Built
- 1956
- County
- Delaware
- School District
- Rose Tree Media
Property Description
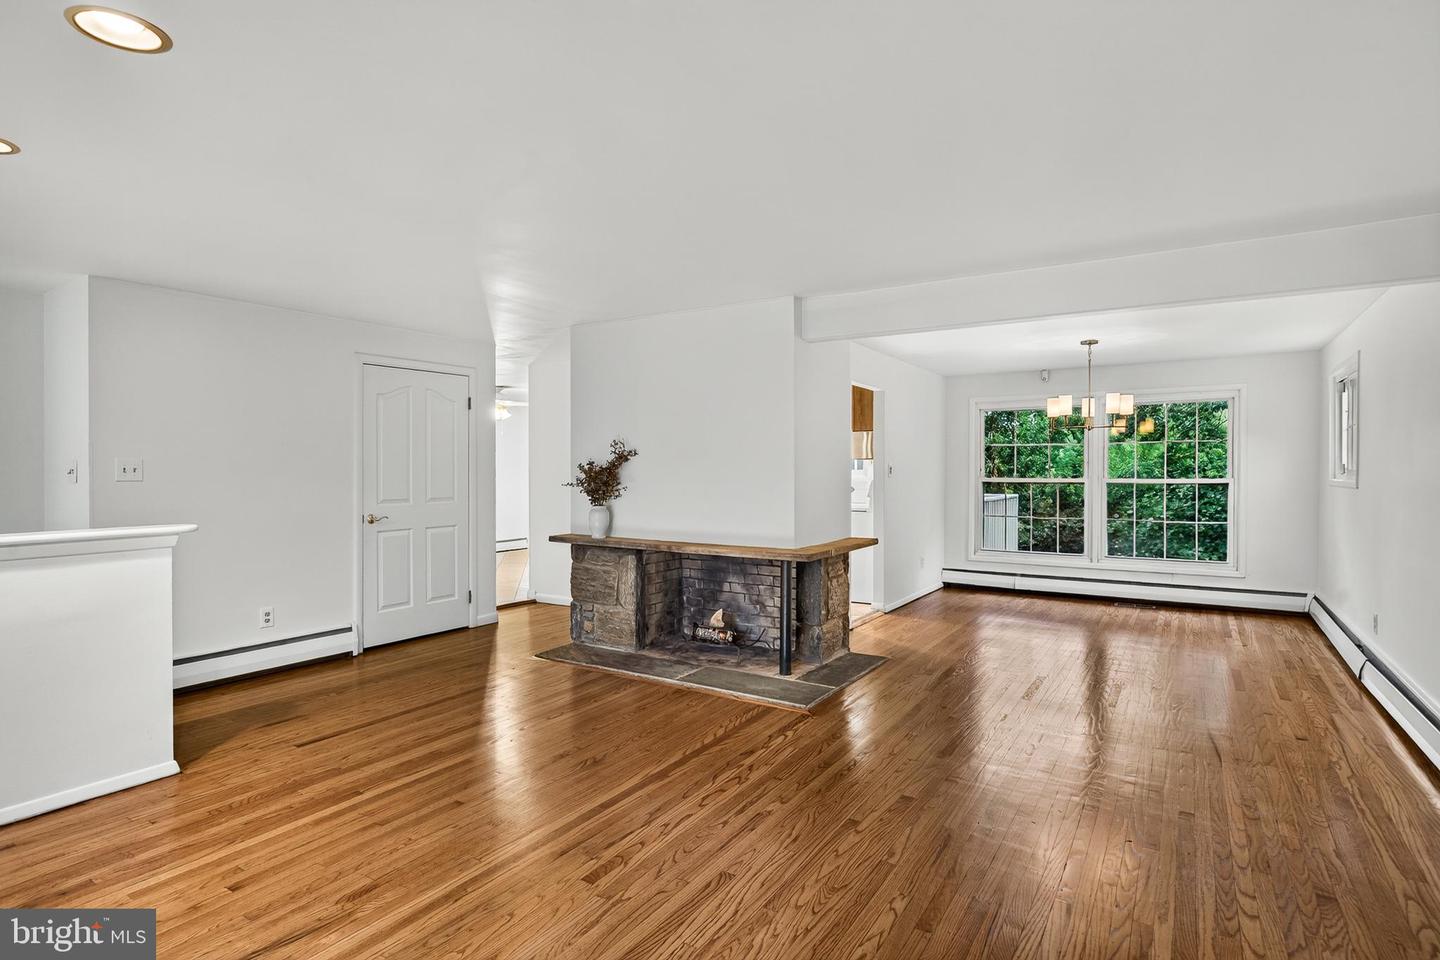
Discover the rare opportunity to own a ranch home that delivers far more than meets the eye. At 905 Ridley Creek Drive, the classic ease of one-level living is paired with a beautifully finished daylight basement that essentially doubles the usable living space - creating an exceptional setup for multi-generational living, extended family, guests, a home office, or simply room to spread out. The main level offers the comfort and convenience of ranch-style living, with refinished hardwood floors and fresh paint making this home feel like a blank canvas, comfortable, and ready to move right in. Downstairs, the finished daylight level adds new carpeting and a brand-new HVAC for an entirely different dimension, including dedicated living quarters that provide privacy and independence while remaining connected to the rest of the home. And then there is the setting. Located in Knowltonwood, one of Media's established and desirable residential communities, this is a neighborhood where tree-lined streets, mature landscapes, and a genuine sense of community create the backdrop for everyday life. Add the highly regarded Rose Tree Media School District and the convenience of being just minutes from the energy, dining, shopping, and charm of downtown Media, and the location becomes every bit as compelling as the home itself. Whether you're looking for a comfortable ranch, planning for the future, welcoming parents or adult children, or simply want the flexibility that comes with having two levels of finished living space, 905 Ridley Creek Drive offers an incredible amount of home and the rare opportunity that's easy to imagine making your own.
/u.realgeeks.media/taylorexperience/vanitygeeks/images/dougandjill.jpg)
Additional Information
- Area
- Middletown Twp (10427)
- Subdivision
- Knowltonwood
- Taxes
- $8887
- Interior Features
- Ceiling Fan(s), Entry Level Bedroom, Kitchen - Eat-In, Bathroom - Tub Shower, Primary Bath(s), Bathroom - Stall Shower, 2nd Kitchen
- School District
- Rose Tree Media
- Fireplaces
- 1
- Fireplace Description
- Wood
- Flooring
- Hardwood, Tile/Brick, Carpet
- Garage
- Yes
- Garage Spaces
- 2
- Heating
- Hot Water, Forced Air, Baseboard - Electric, Radiant
- Heating Fuel
- Oil, Electric
- Cooling
- Central A/C
- Roof
- Pitched, Shingle
- Water
- Public
- Sewer
- Public Sewer
- Room Level
- Living Room: Main, Dining Room: Main, Kitchen: Main, Sun/Florida Room: Main, Family Room: Lower 1, Full Bath: Lower 1, Bonus Room: Lower 1, Dining Room: Lower 1, Kitchen: Lower 1, Primary Bedroom: Main, Primary Bathroom: Main, Bedroom 2: Main, Bedroom 3: Main, Bedroom 4: Main
- Basement
- Yes
Mortgage Calculator
Listing courtesy of EXP Realty, LLC. Contact: pa.broker@exprealty.net

© 2026 TReND. All Rights Reserved.
The data relating to real estate for sale on this website appears in part through the TReND Internet Data Exchange (IDX) program, a voluntary cooperative exchange of property listing data between licensed real estate brokerage firms in which Real Estate Company participates, and is provided by TReND through a licensing agreement. Real estate listings held by brokerage firms other than Real Estate Company are marked with the IDX icon and detailed information about each listing includes the name of the listing broker.
All information provided is deemed reliable but is not guaranteed. Some properties which appear for sale on this website may no longer be available because they are under contract, have sold or are no longer being offered for sale. The information being provided is for consumers’ personal, non-commercial use and may not be used for any purpose other than to identify prospective properties consumers may be interested in purchasing.