1390 Paxon Pl, Media, PA 19063
- $725,000
- 4
- BD
- 4
- BA
- 2,152
- SqFt






- List Price
- $725,000
- Days on Market
- 0
- Status
- COMING SOON
- MLS#
- PADE2122740
- Bedrooms
- 4
- Bathrooms
- 4
- Full Baths
- 2
- Half Baths
- 2
- Living Area
- 2,152
- Lot Size (Acres)
- 0.75
- Style
- Split Level
- Year Built
- 1955
- County
- Delaware
- School District
- Rose Tree Media
Property Description
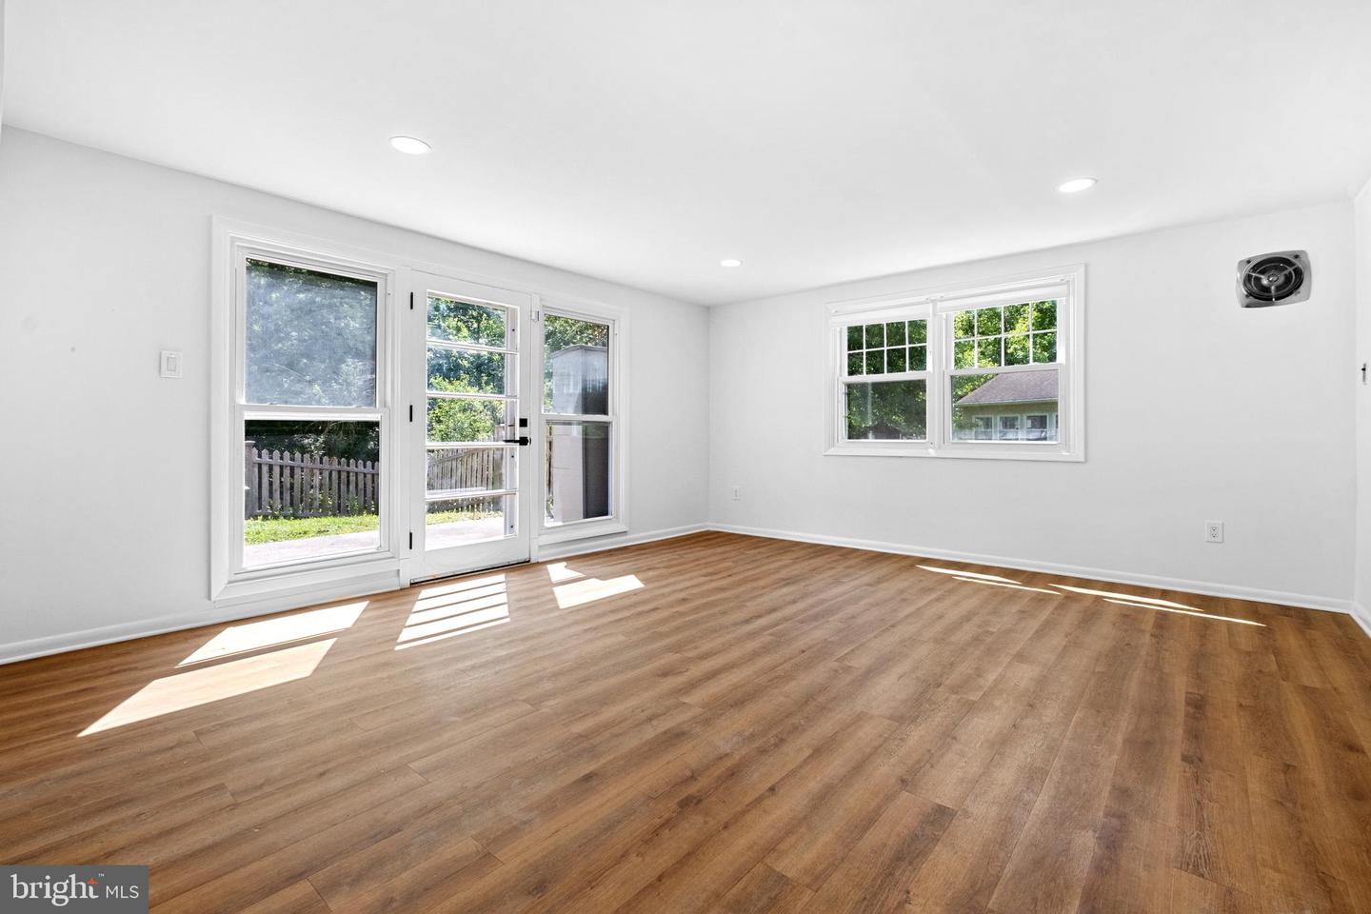
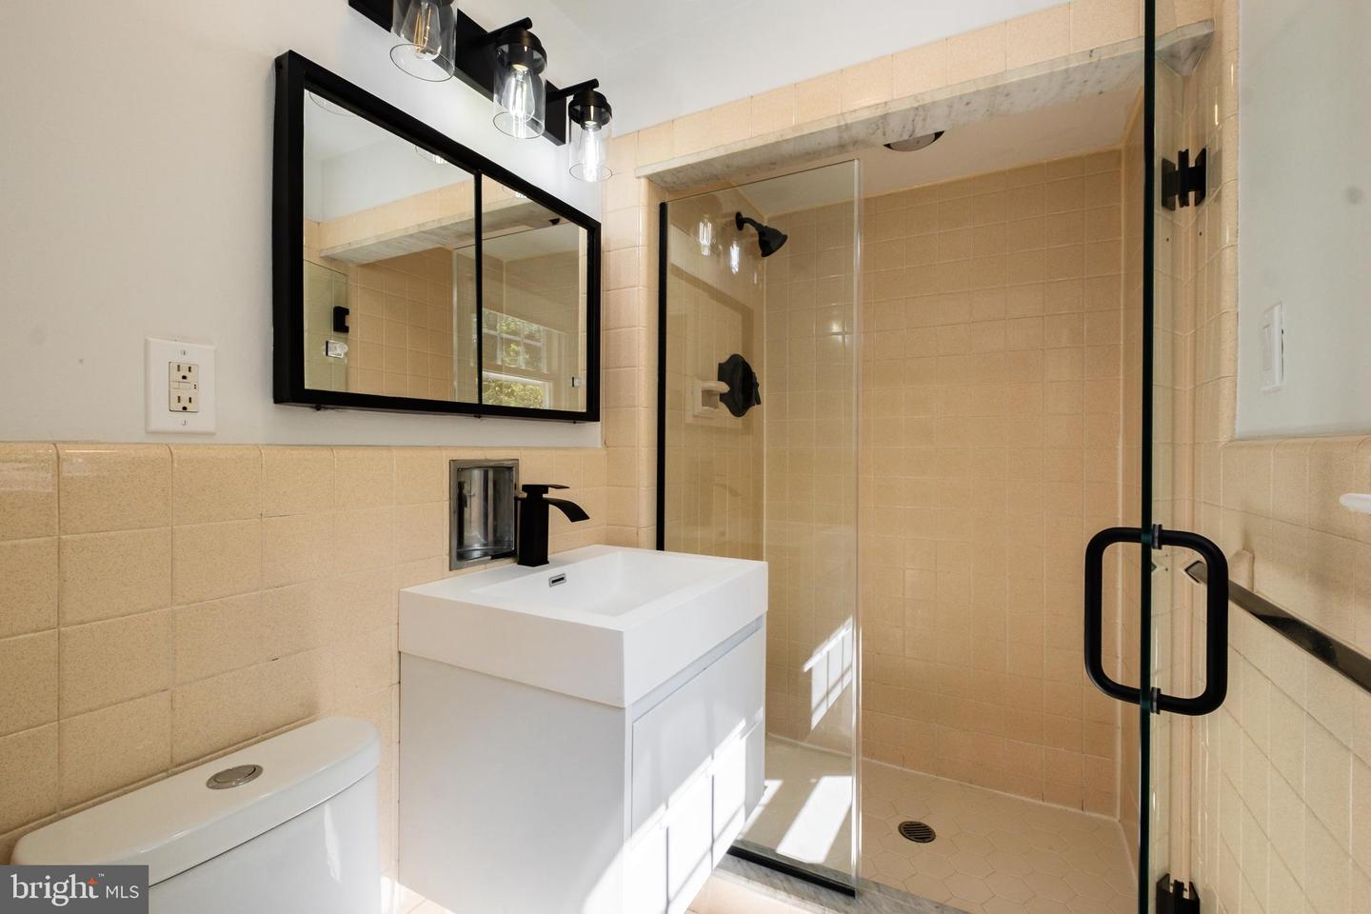
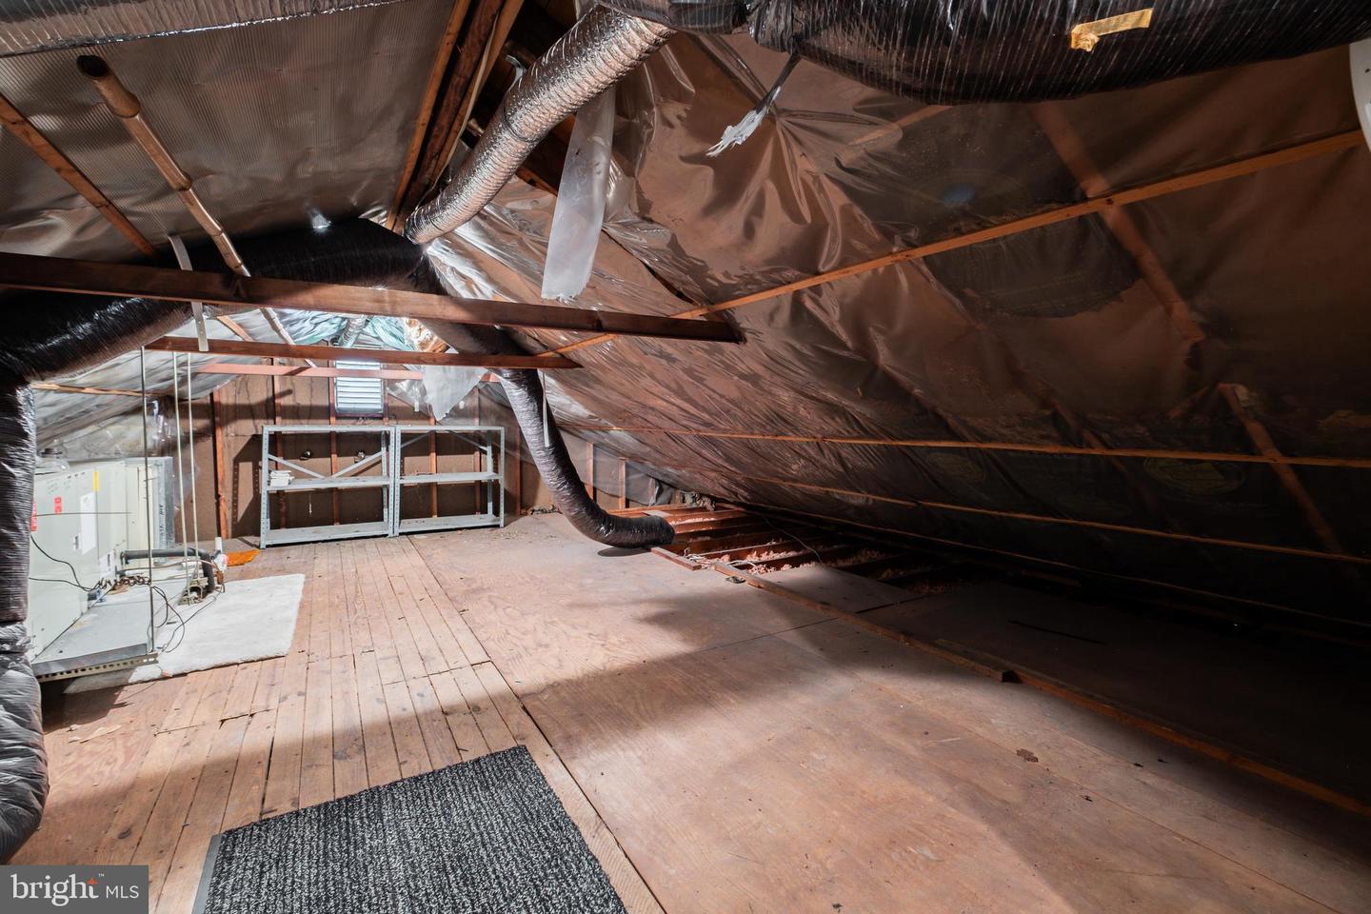
Welcome to this beautifully renovated single-family rental tucked away on a cul-de-sac in the highly sought-after Rose Tree Media School District. This move-in ready home has been thoughtfully updated throughout, featuring a brand new kitchen, two and half renovated bathrooms, refinished hardwood floors, and new recessed lighting that brings a bright, modern feel to every space. The home offers a spacious and functional layout with generously sized living areas, great natural light, and plenty of storage including an attached garage and large attic space. Step outside to enjoy the expansive rear yard a perfect outdoor space for relaxing, entertaining, or enjoying the privacy of single-family living. Located just minutes from Rose Tree Park, major routes to the airport and Center City, and vibrant downtown Media, you'll have easy access to some of the area's best restaurants, shopping, community events, and the regional rail line into Philadelphia. Enjoy the charm of "Everyone's Hometown" while living on a peaceful residential street with all the benefits of a fully updated home. A rare opportunity to lease a beautifully renovated home in an exceptional location. Schedule your showing today!
/u.realgeeks.media/taylorexperience/vanitygeeks/images/dougandjill.jpg)
Additional Information
- Area
- Upper Providence Twp (10435)
- Subdivision
- None Available
- Taxes
- $9162
- Interior Features
- Wood Floors, Attic, Carpet, Kitchen - Eat-In, Primary Bath(s), Bathroom - Stall Shower
- School District
- Rose Tree Media
- High School
- Penncrest
- Fireplaces
- 1
- Fireplace Description
- Wood
- Flooring
- Hardwood
- Garage
- Yes
- Garage Spaces
- 2
- Heating
- Hot Water
- Heating Fuel
- Oil
- Cooling
- Central A/C
- Roof
- Shingle
- Water
- Public
- Sewer
- On Site Septic
- Room Level
- Bedroom 1: Upper 1, Bedroom 2: Upper 1, Bedroom 3: Upper 1, Living Room: Main, Dining Room: Main, Kitchen: Main, Family Room: Lower 1, Laundry: Lower 1
Mortgage Calculator
Listing courtesy of Compass Pennsylvania, LLC. Contact: 6108223356

© 2026 TReND. All Rights Reserved.
The data relating to real estate for sale on this website appears in part through the TReND Internet Data Exchange (IDX) program, a voluntary cooperative exchange of property listing data between licensed real estate brokerage firms in which Real Estate Company participates, and is provided by TReND through a licensing agreement. Real estate listings held by brokerage firms other than Real Estate Company are marked with the IDX icon and detailed information about each listing includes the name of the listing broker.
All information provided is deemed reliable but is not guaranteed. Some properties which appear for sale on this website may no longer be available because they are under contract, have sold or are no longer being offered for sale. The information being provided is for consumers’ personal, non-commercial use and may not be used for any purpose other than to identify prospective properties consumers may be interested in purchasing.